
Rome Apartment Redesign
Year: 2026
Size: 750 sq ft

Located in Rome, this renovation focused on rethinking the layout of an existing apartment to create a more efficient and functional living space. The design introduced a clear, modern plan with two bedrooms and two bathrooms, maximizing usability while maintaining a refined and cohesive feel.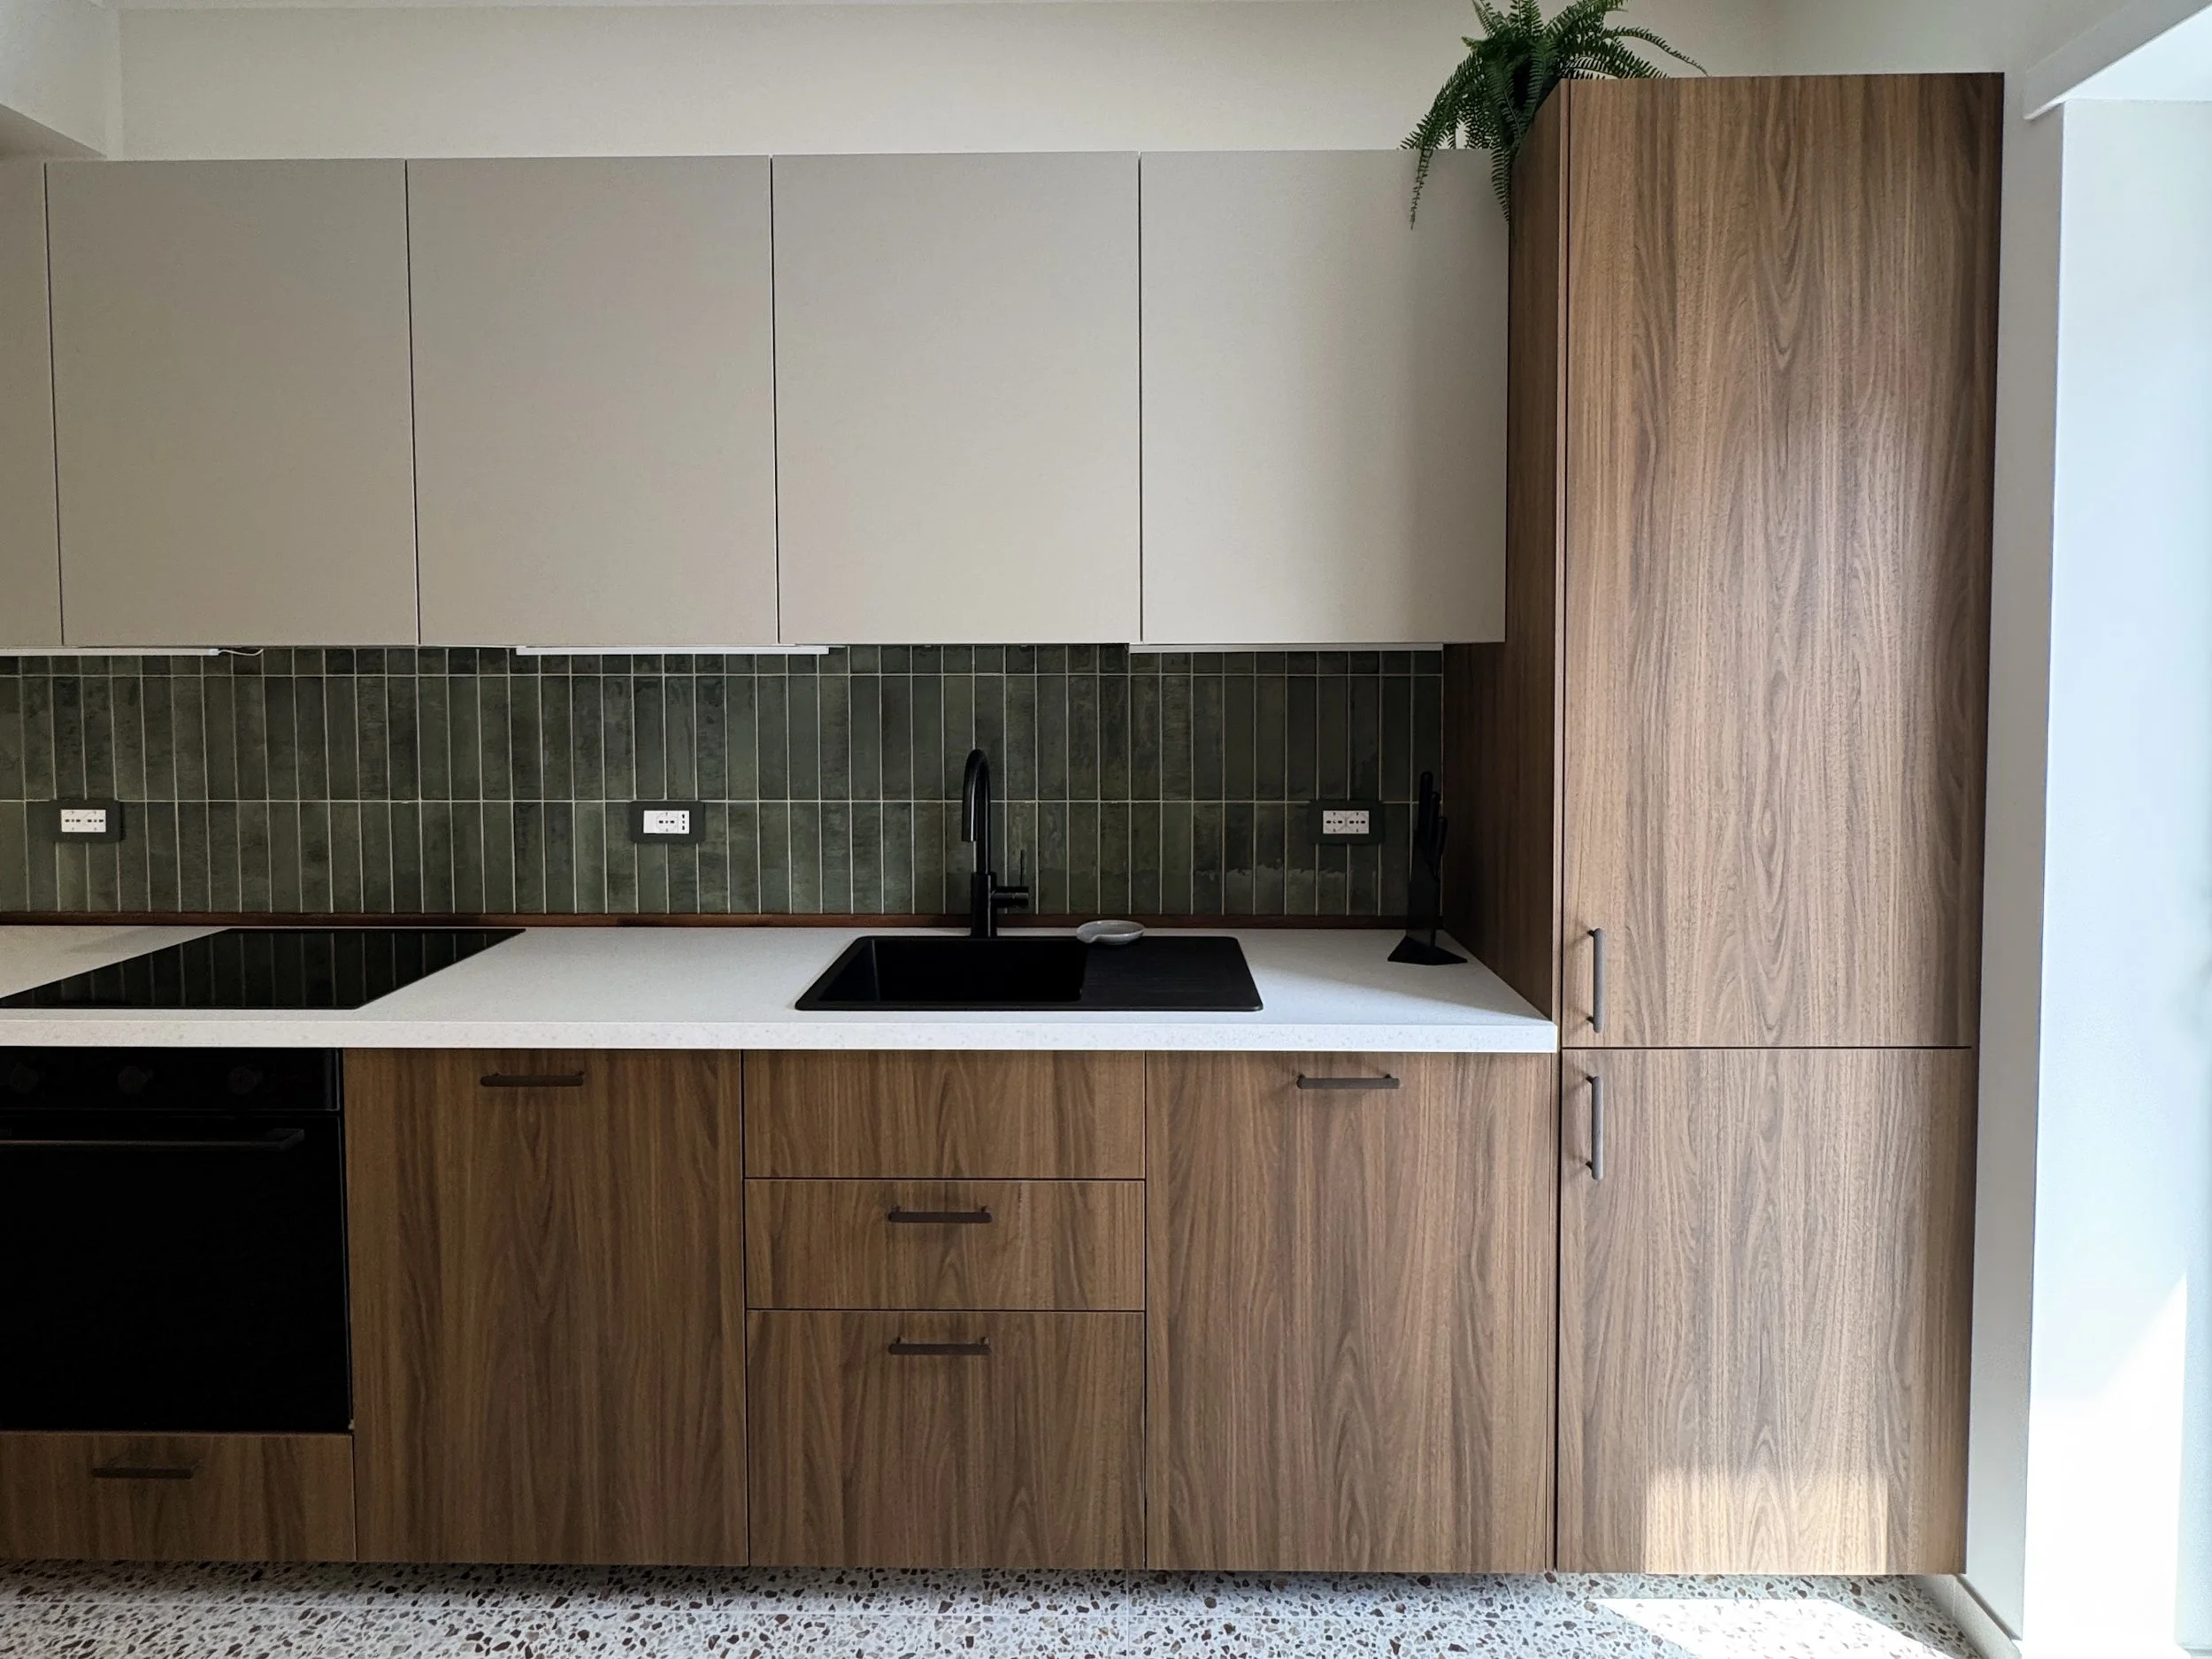
After Renovations
The apartment was redesigned as an investment property for short-term rentals, transforming the original layout into two bedrooms and two bathrooms to give guests more privacy and flexibility. We kept the overall palette light and neutral to appeal to a wide range of renters, while introducing stronger design moments through the wood kitchen cabinetry and green backsplash. Terrazzo tiles in the kitchen and bathrooms add character and reference the apartment’s Roman setting.
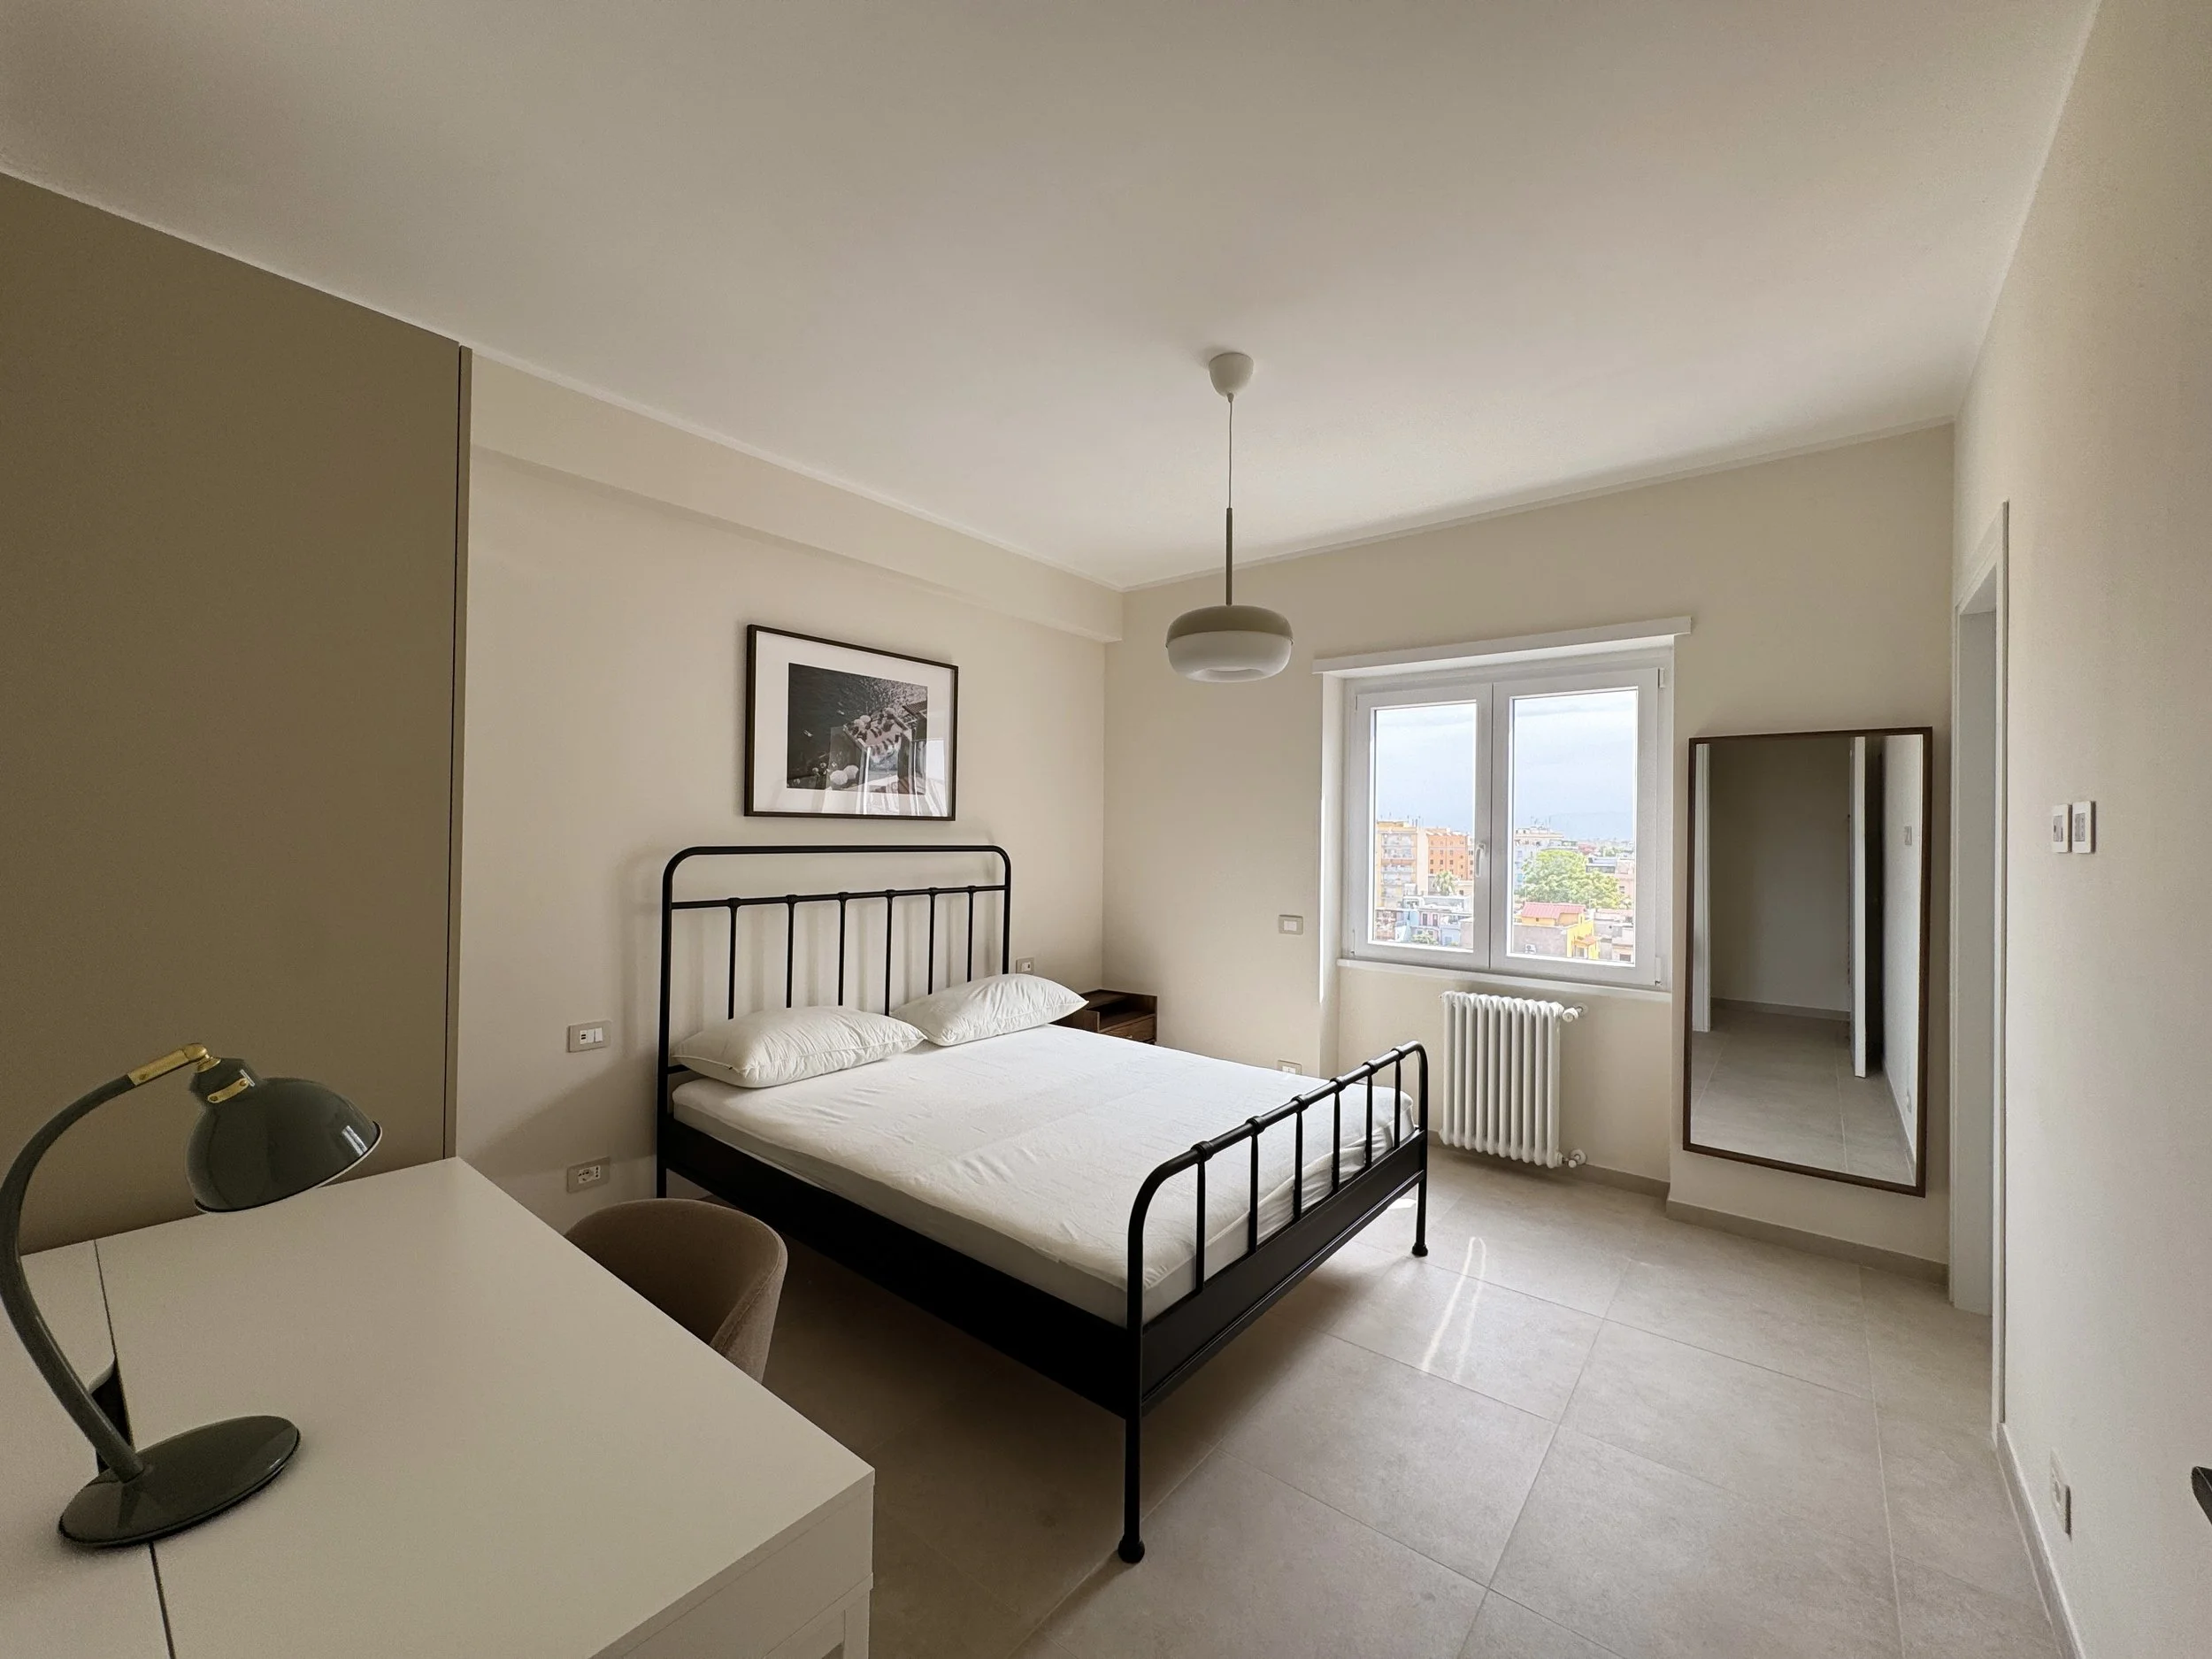
Main Bedroom
Kitchen
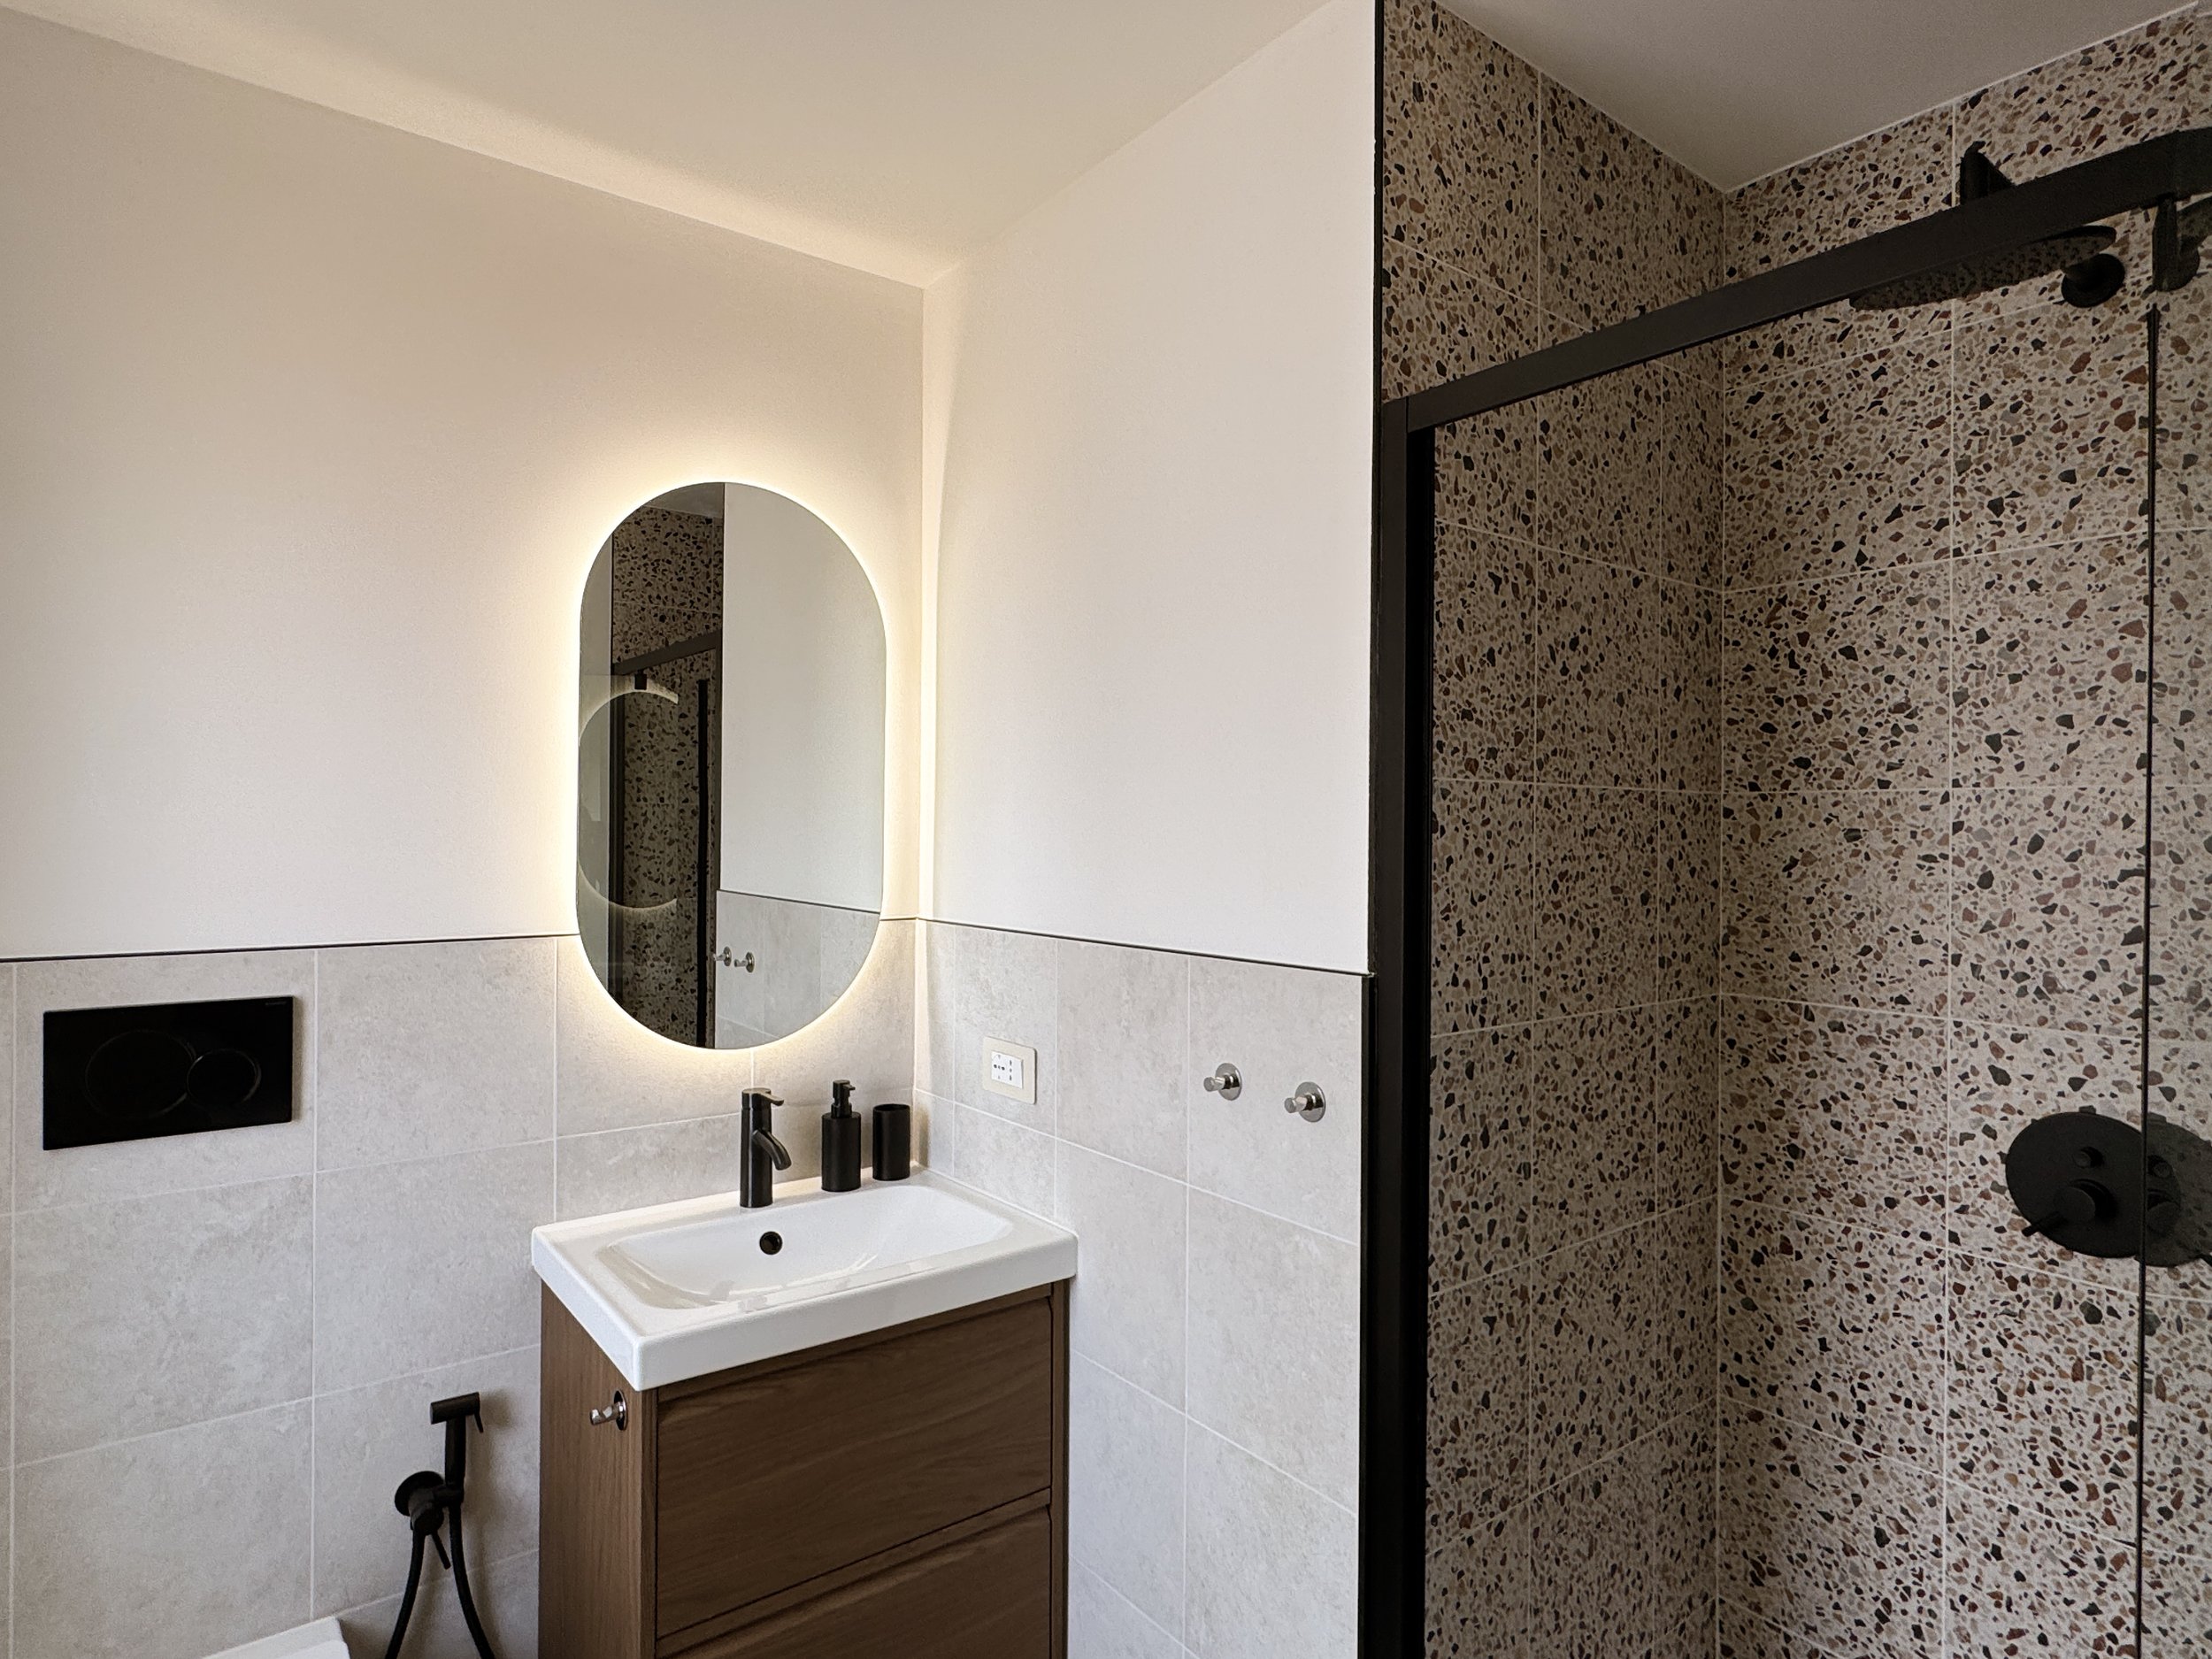
Ensuit Bathroom
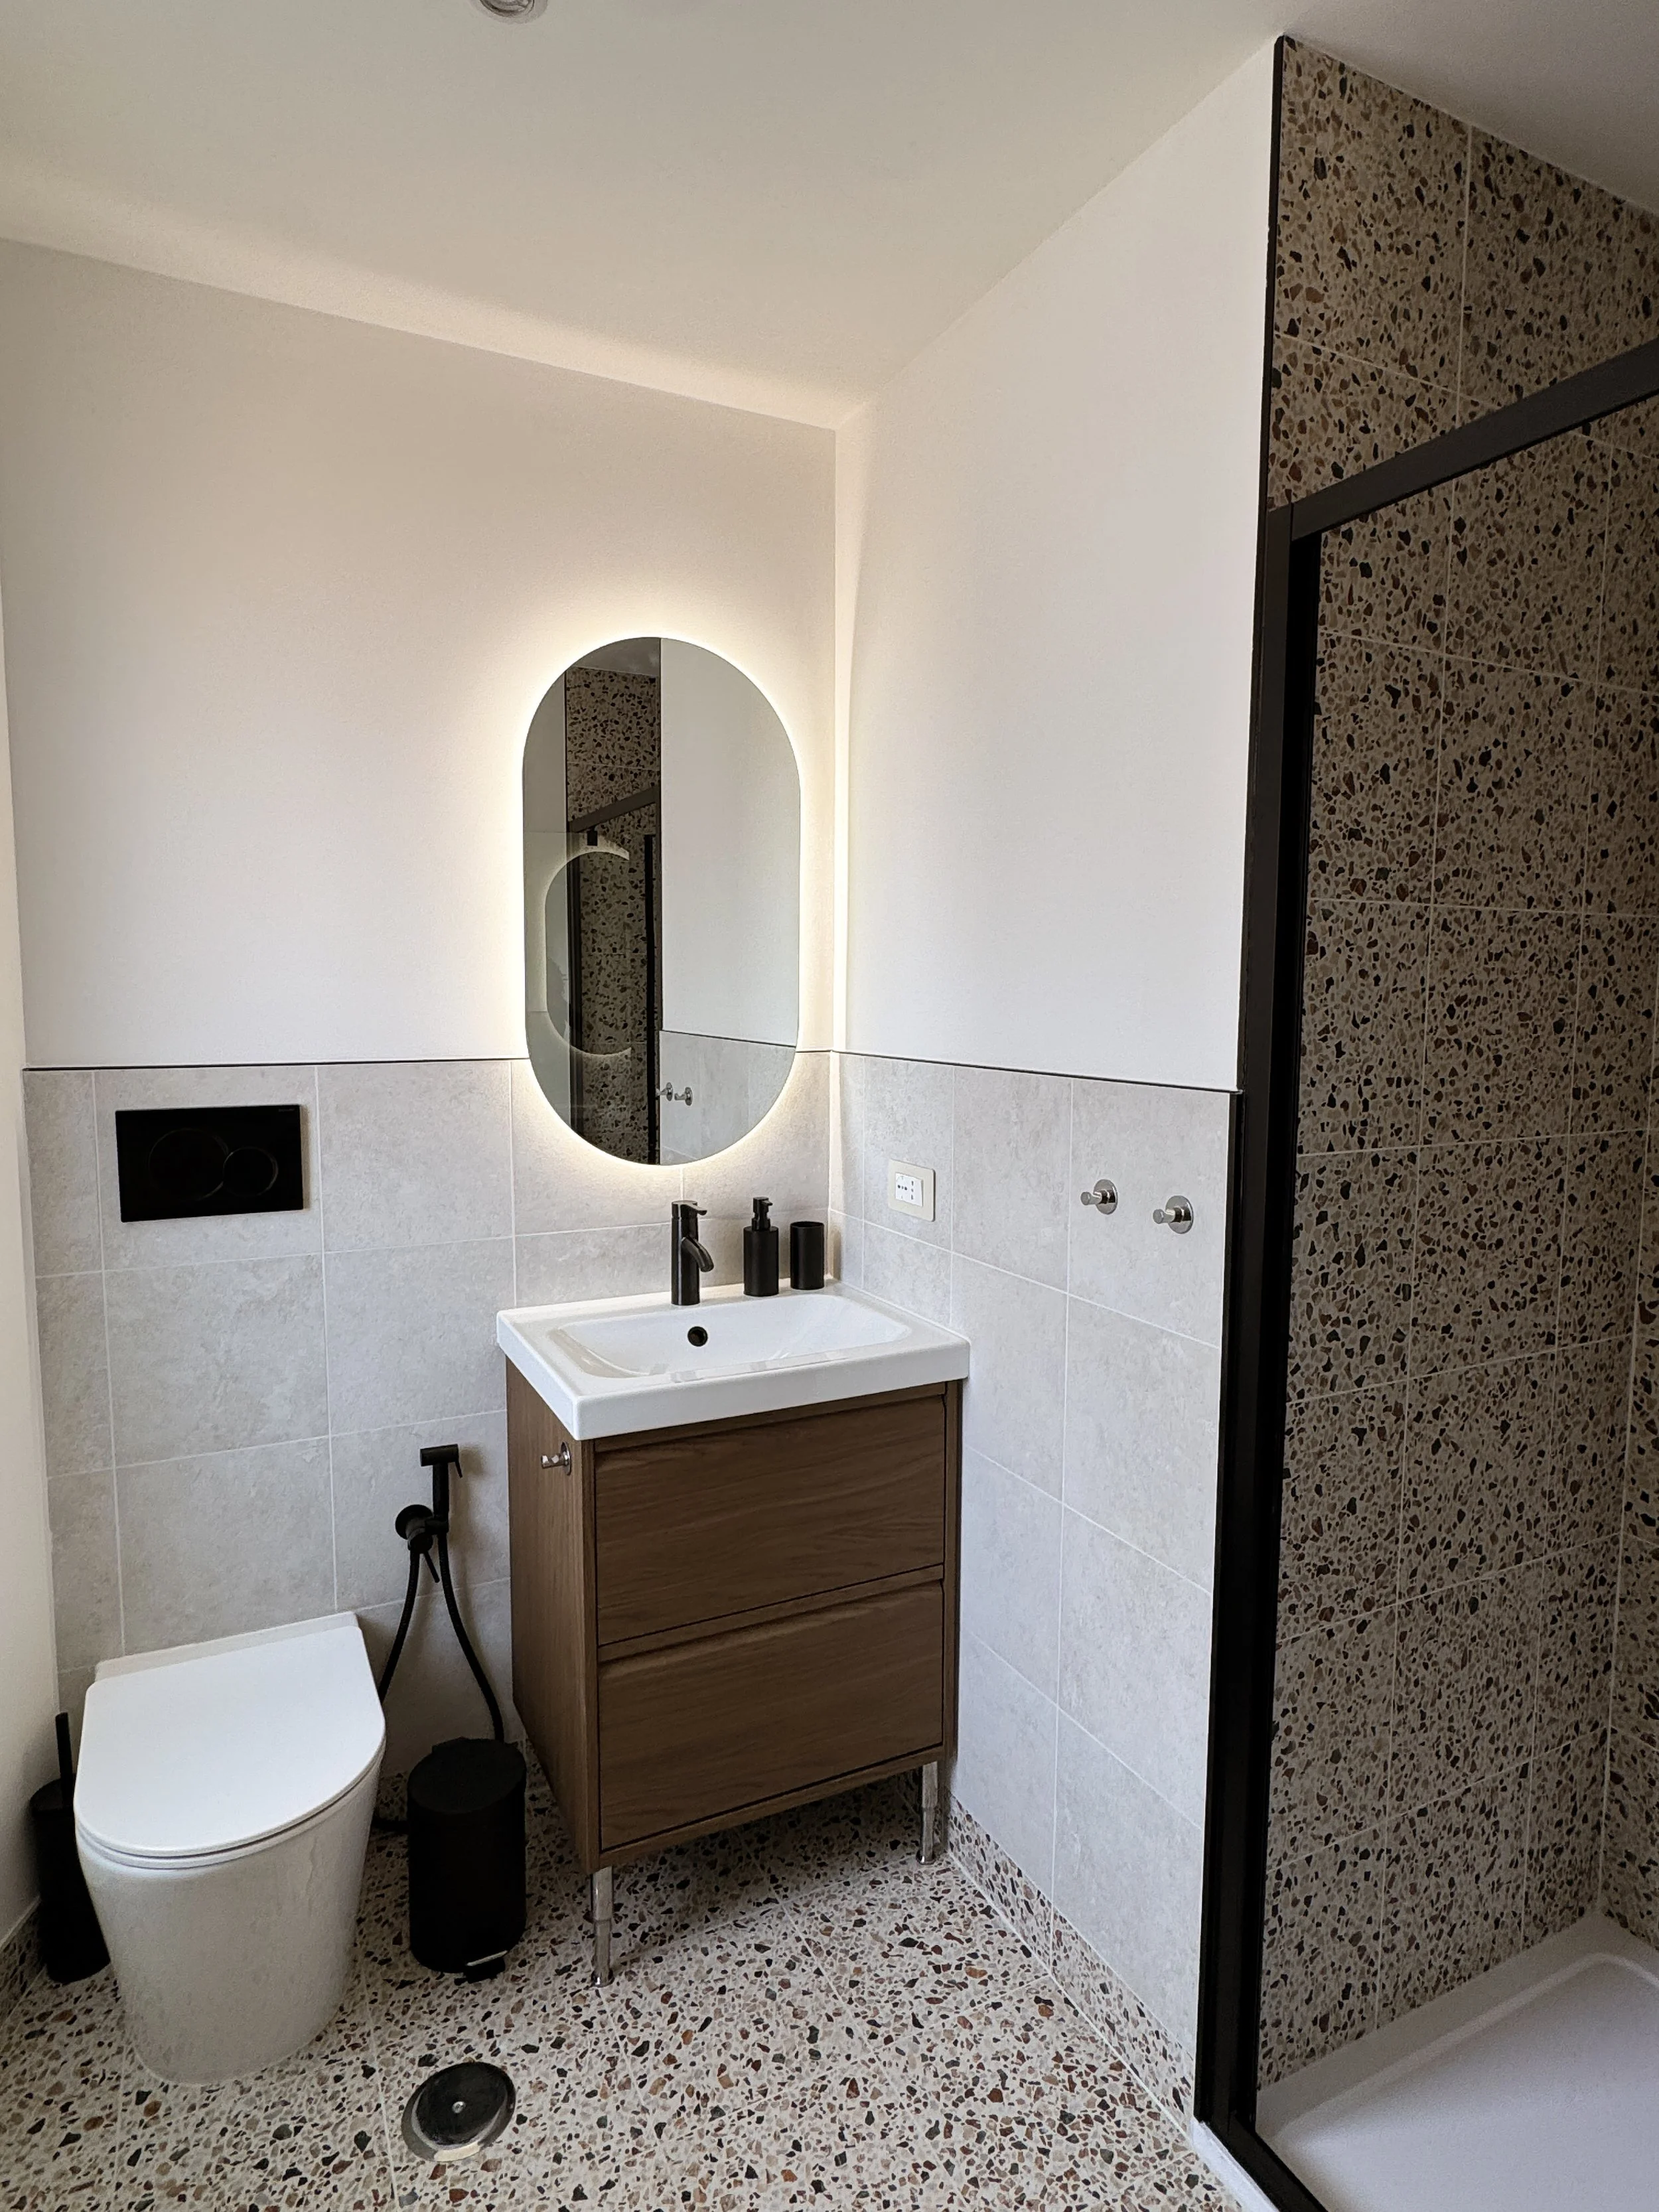
Ensuit Bathroom
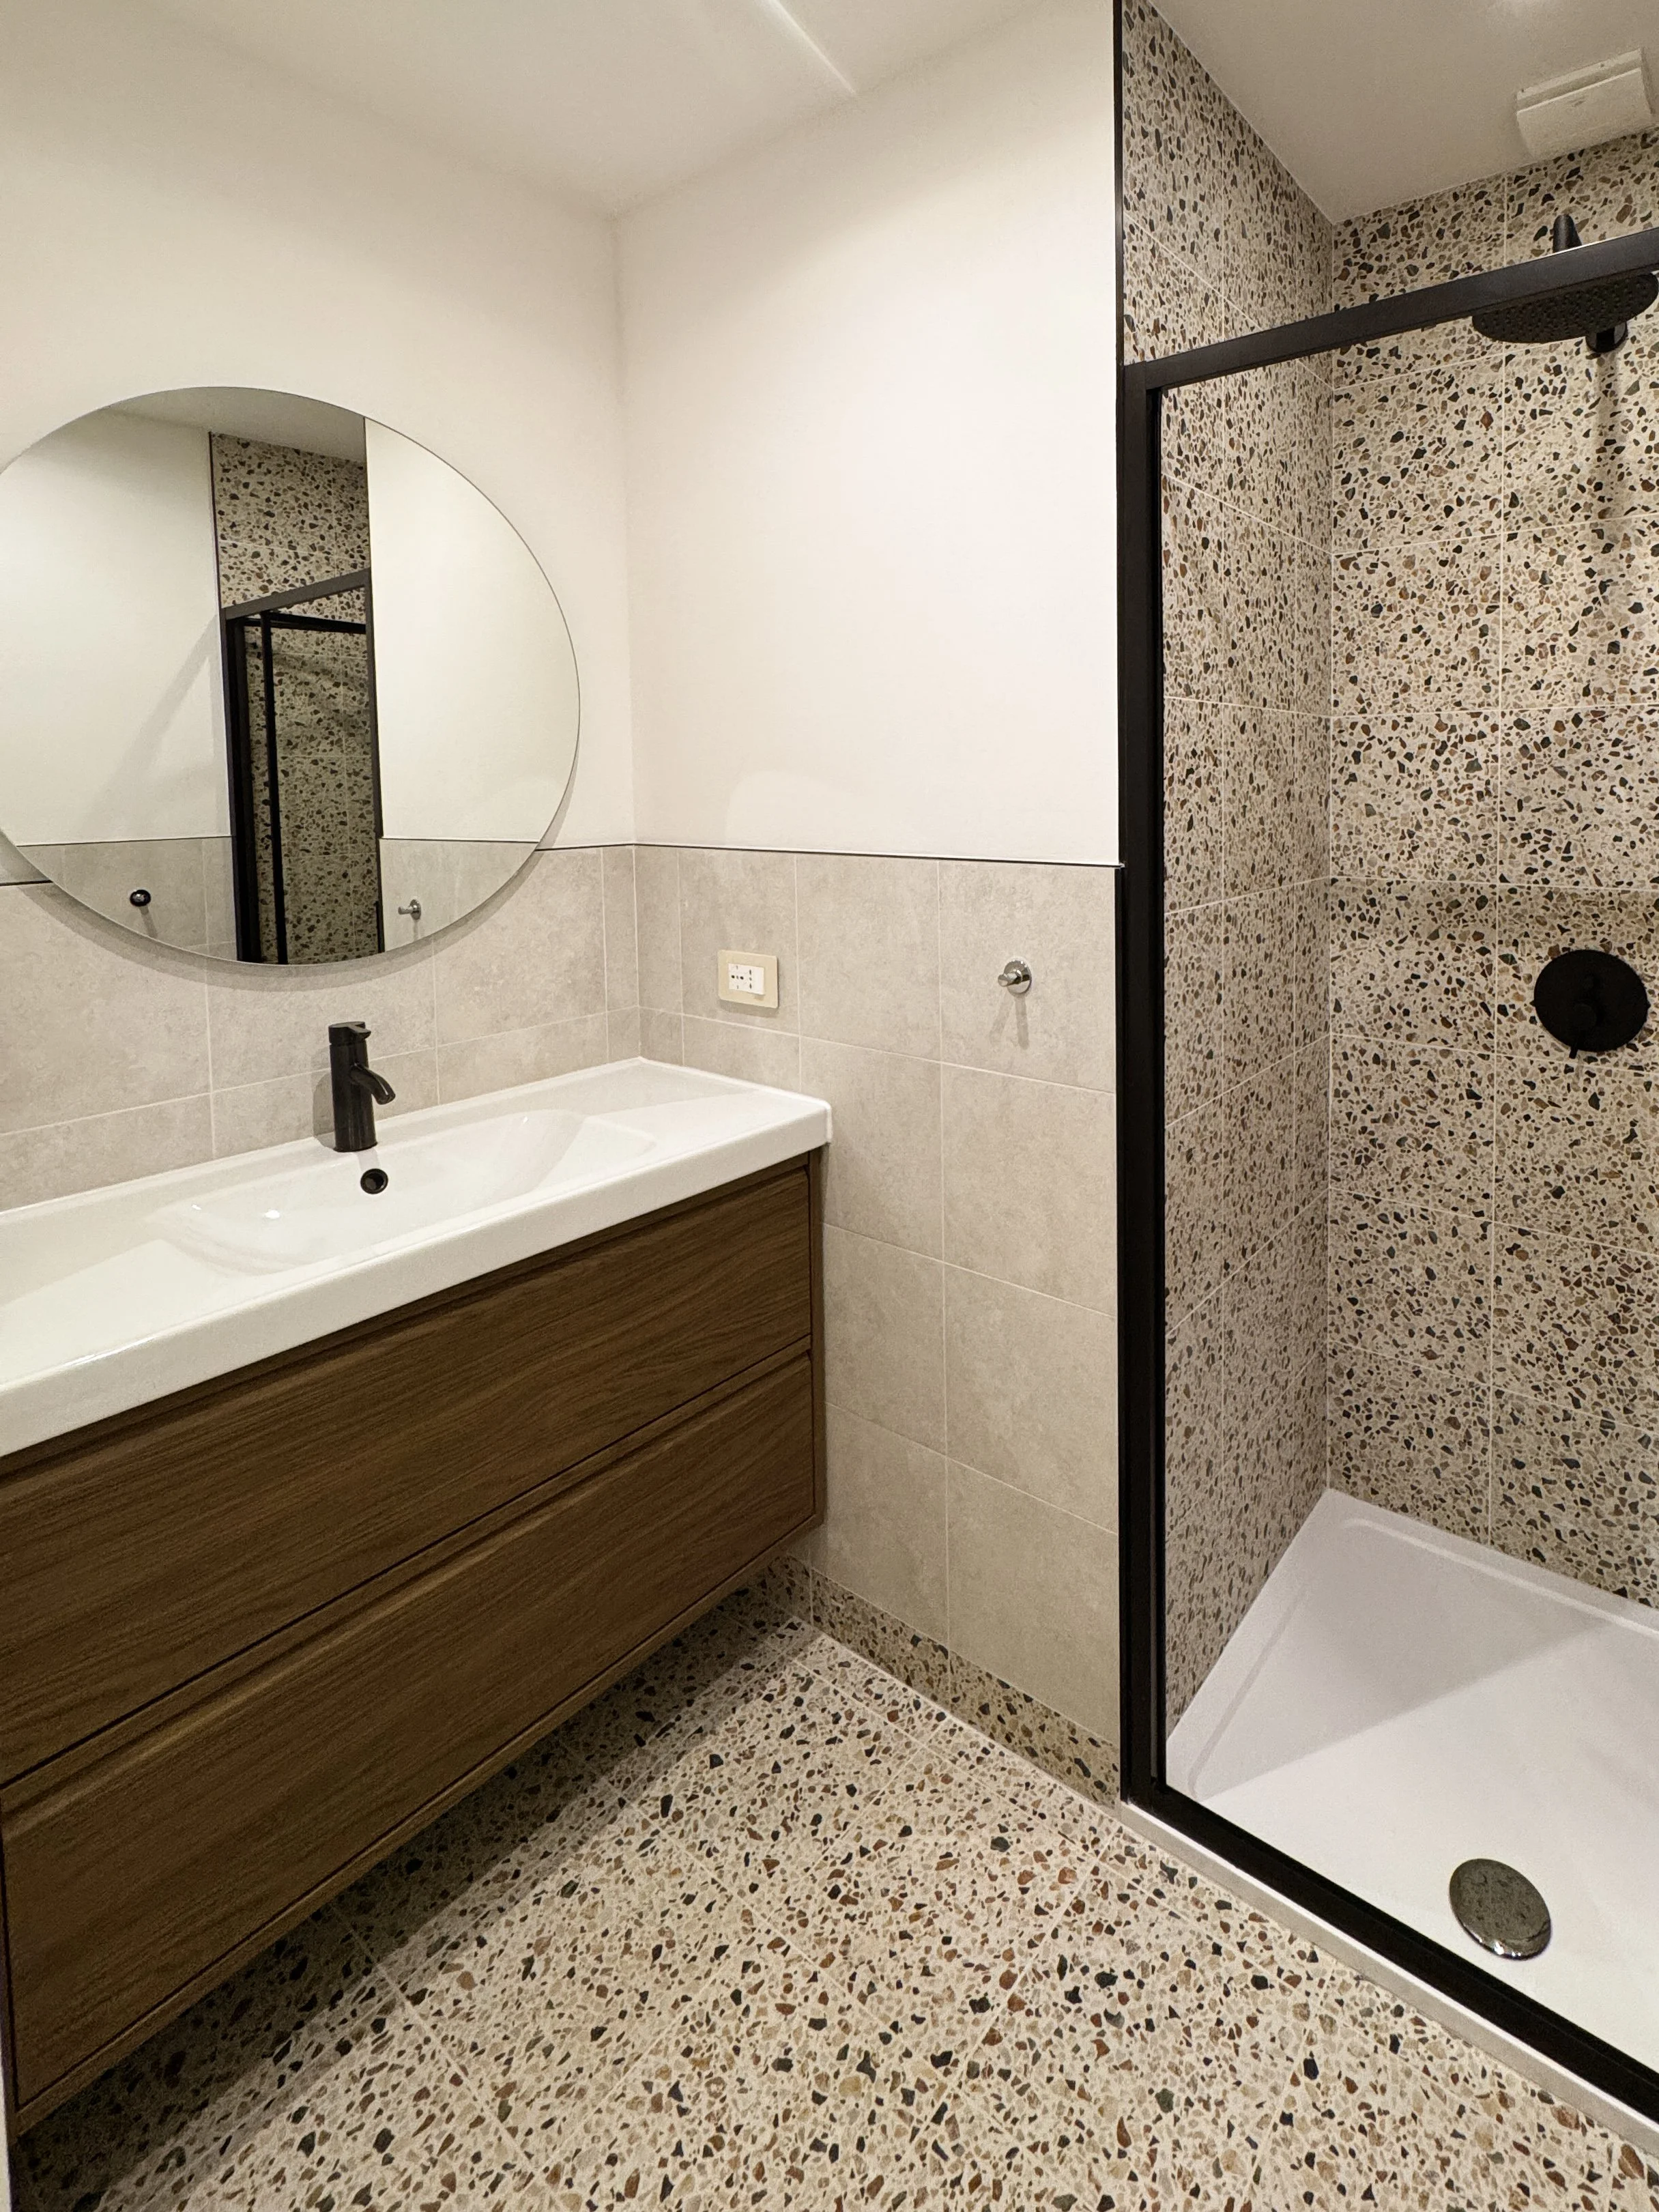
Second Bathroom
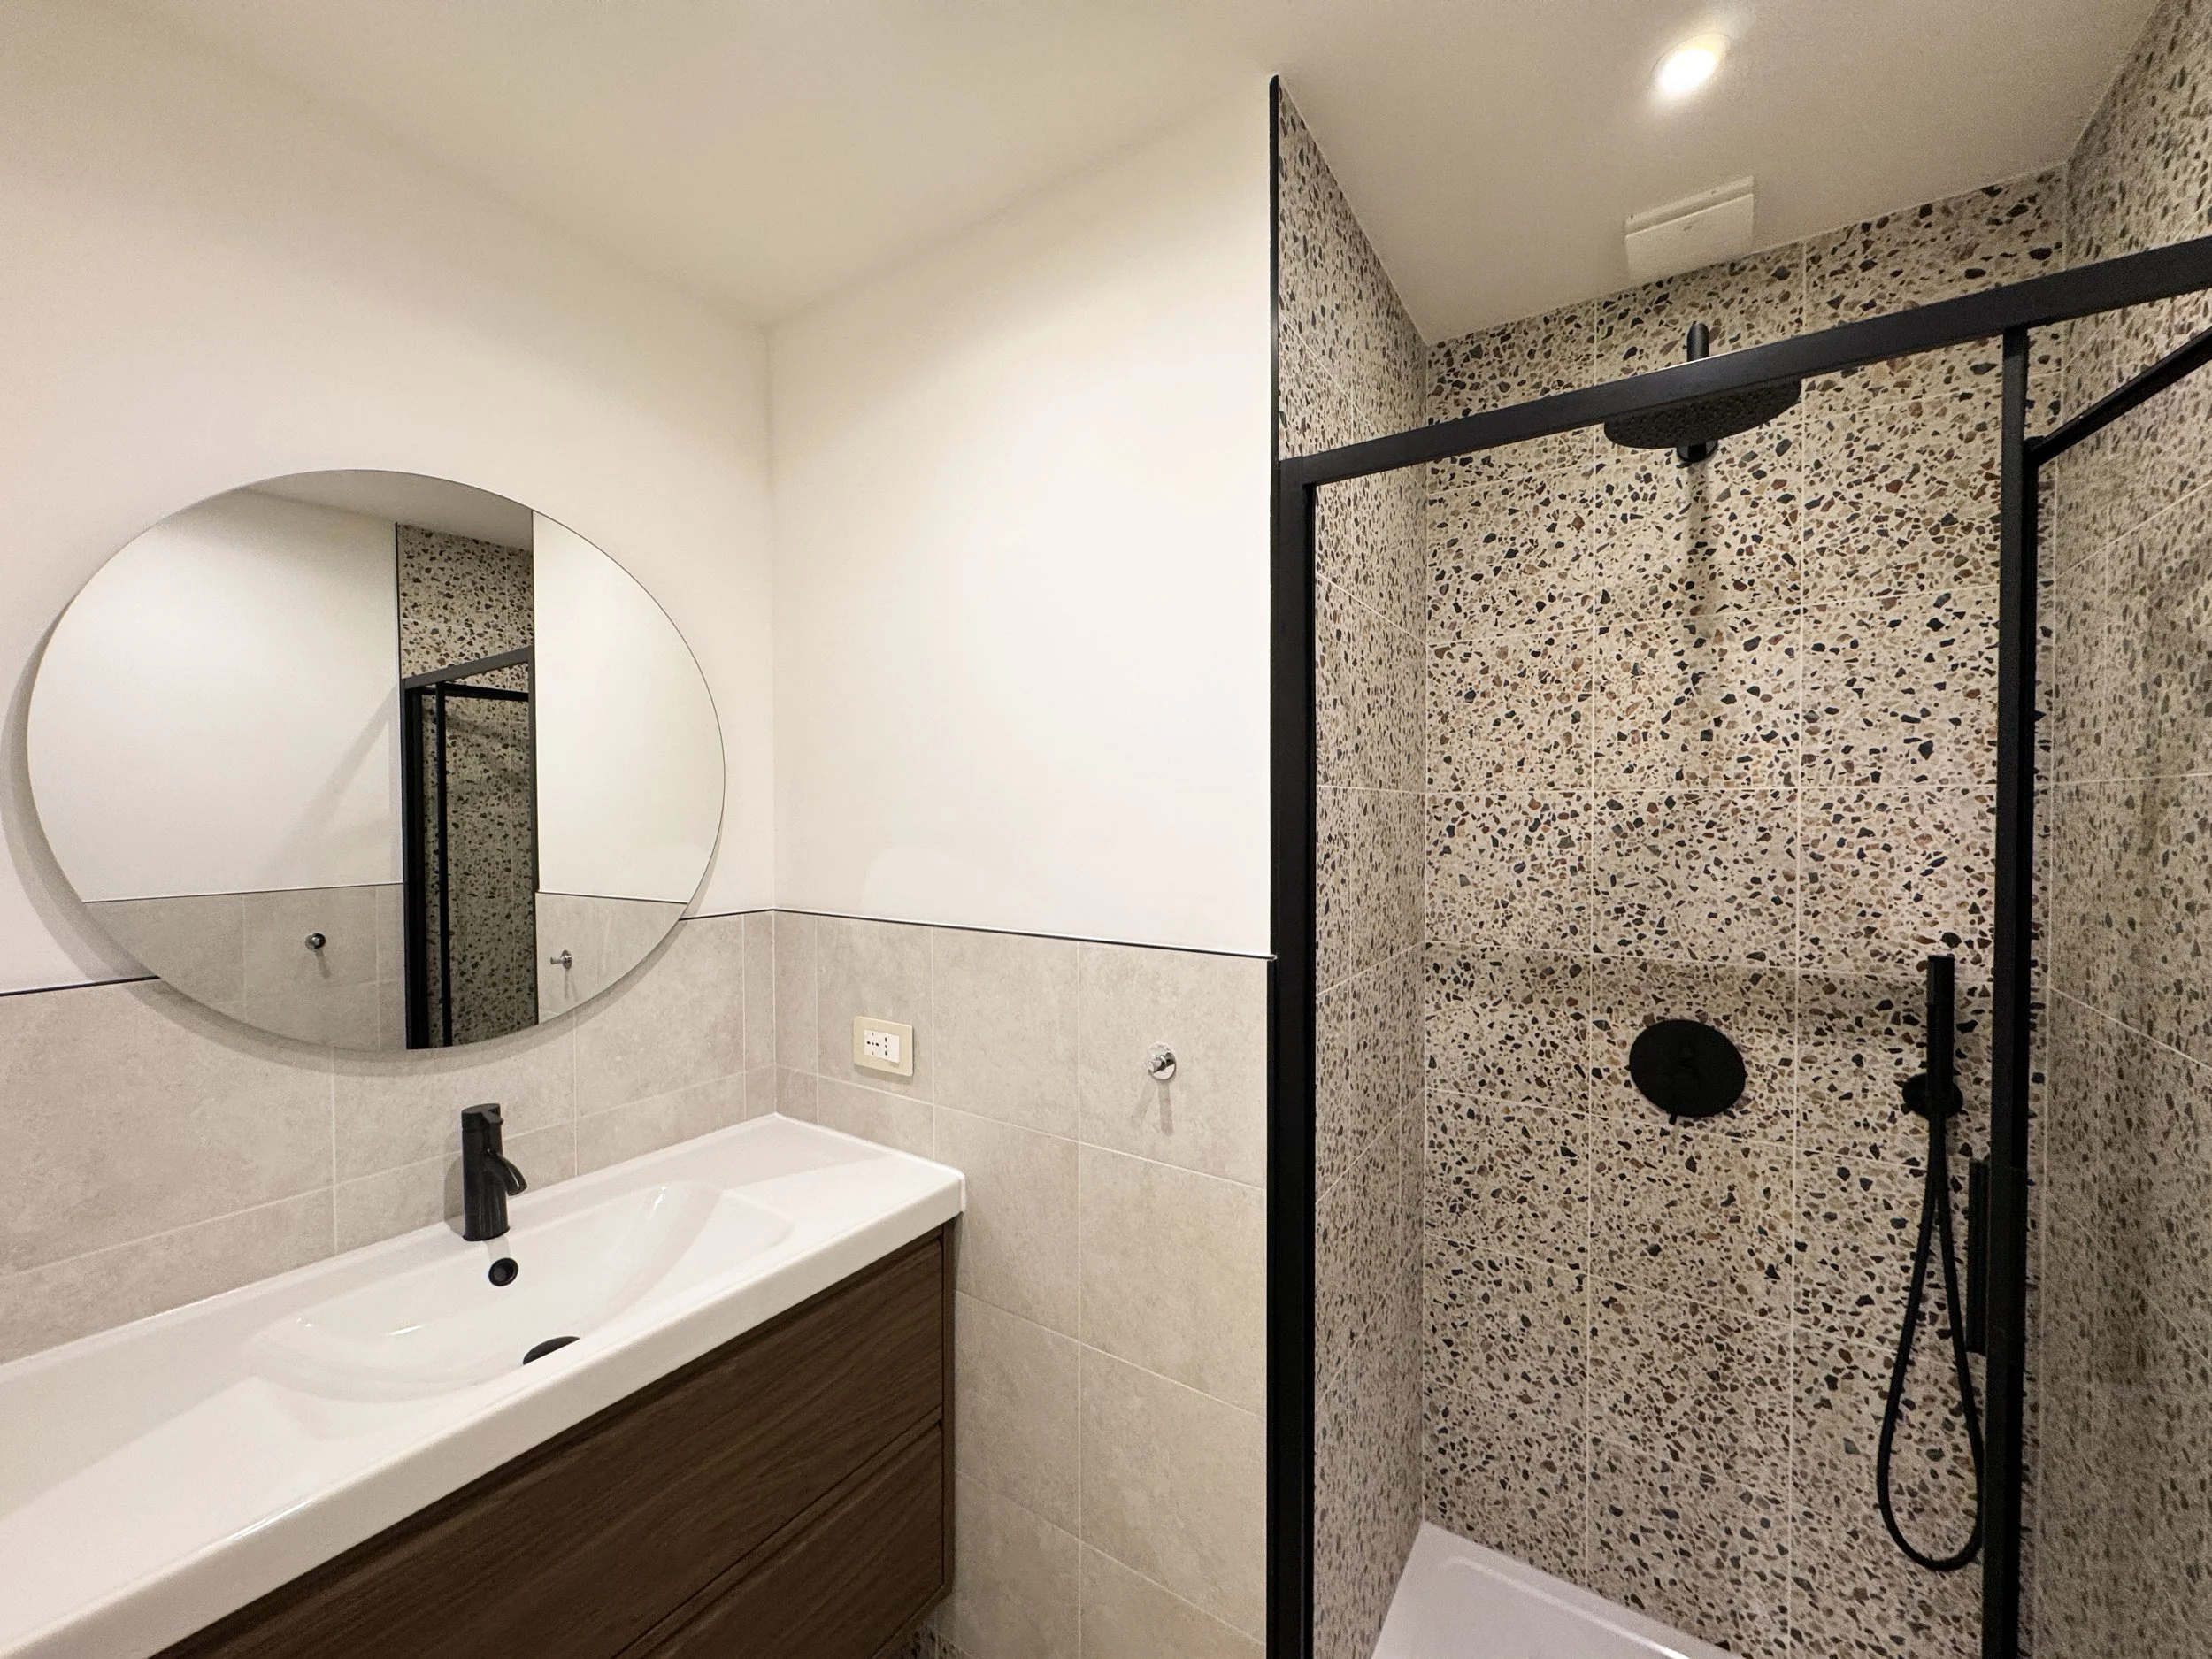
Second Bathroom
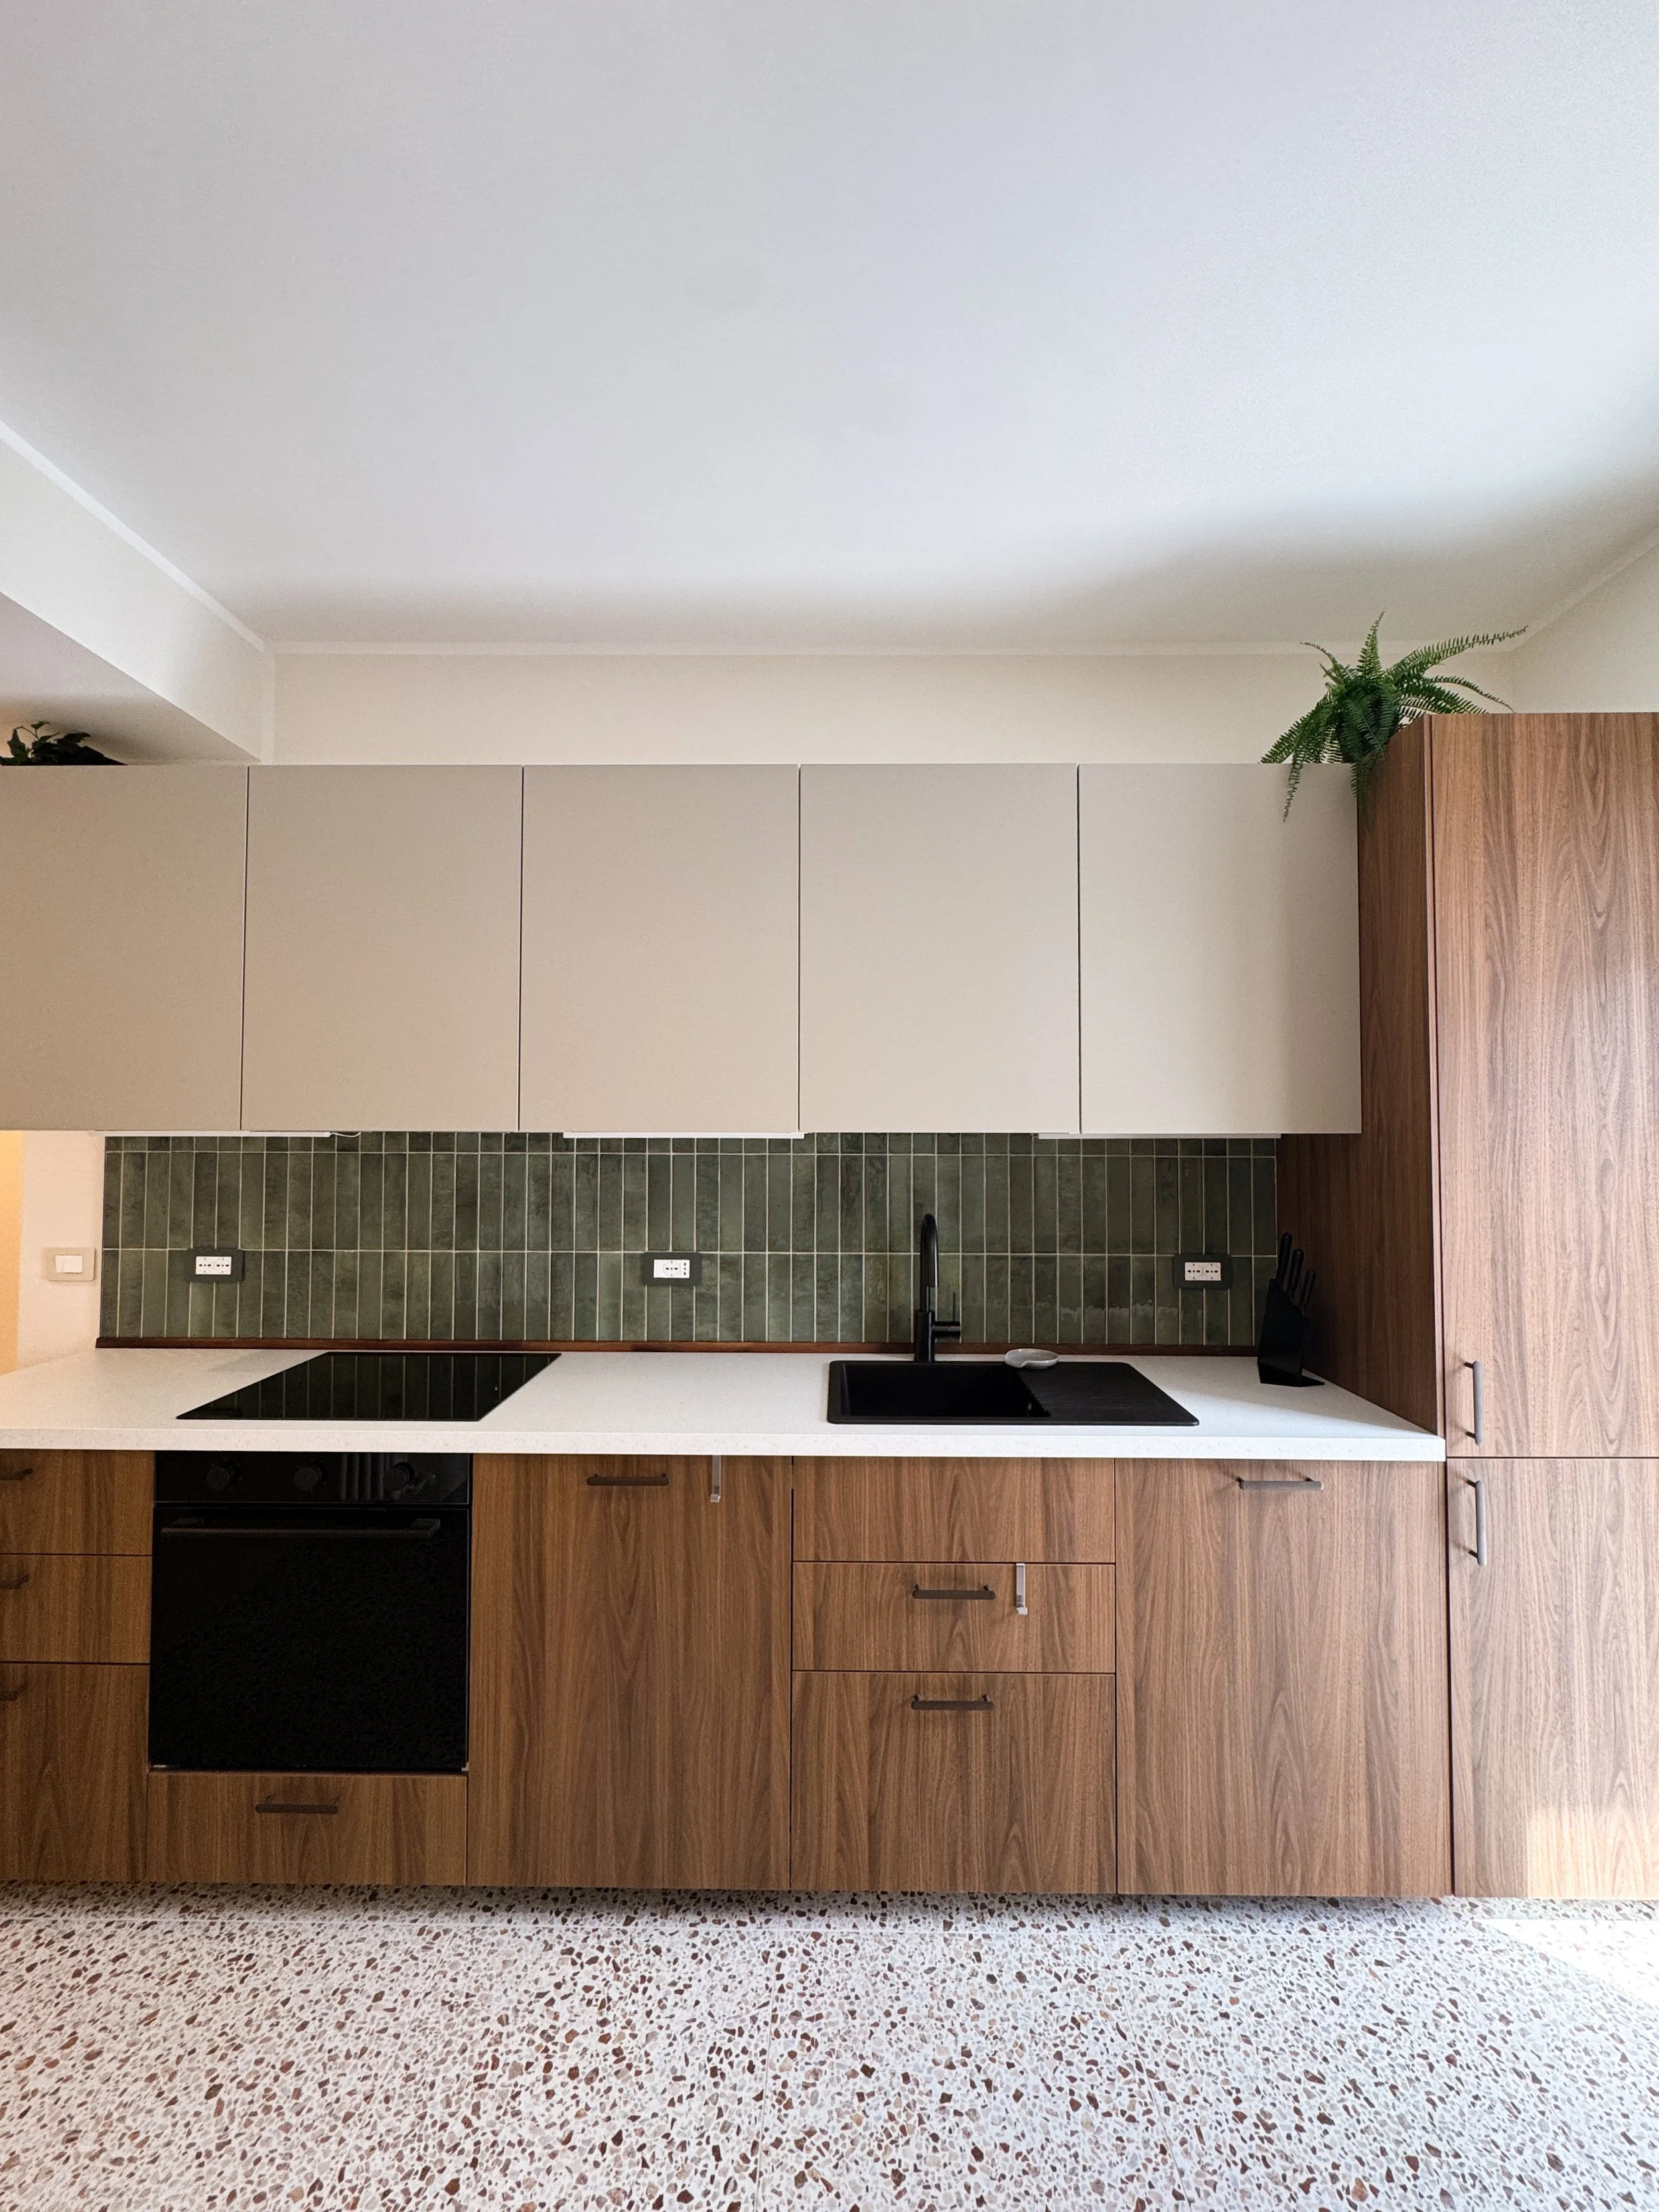
Kitchen
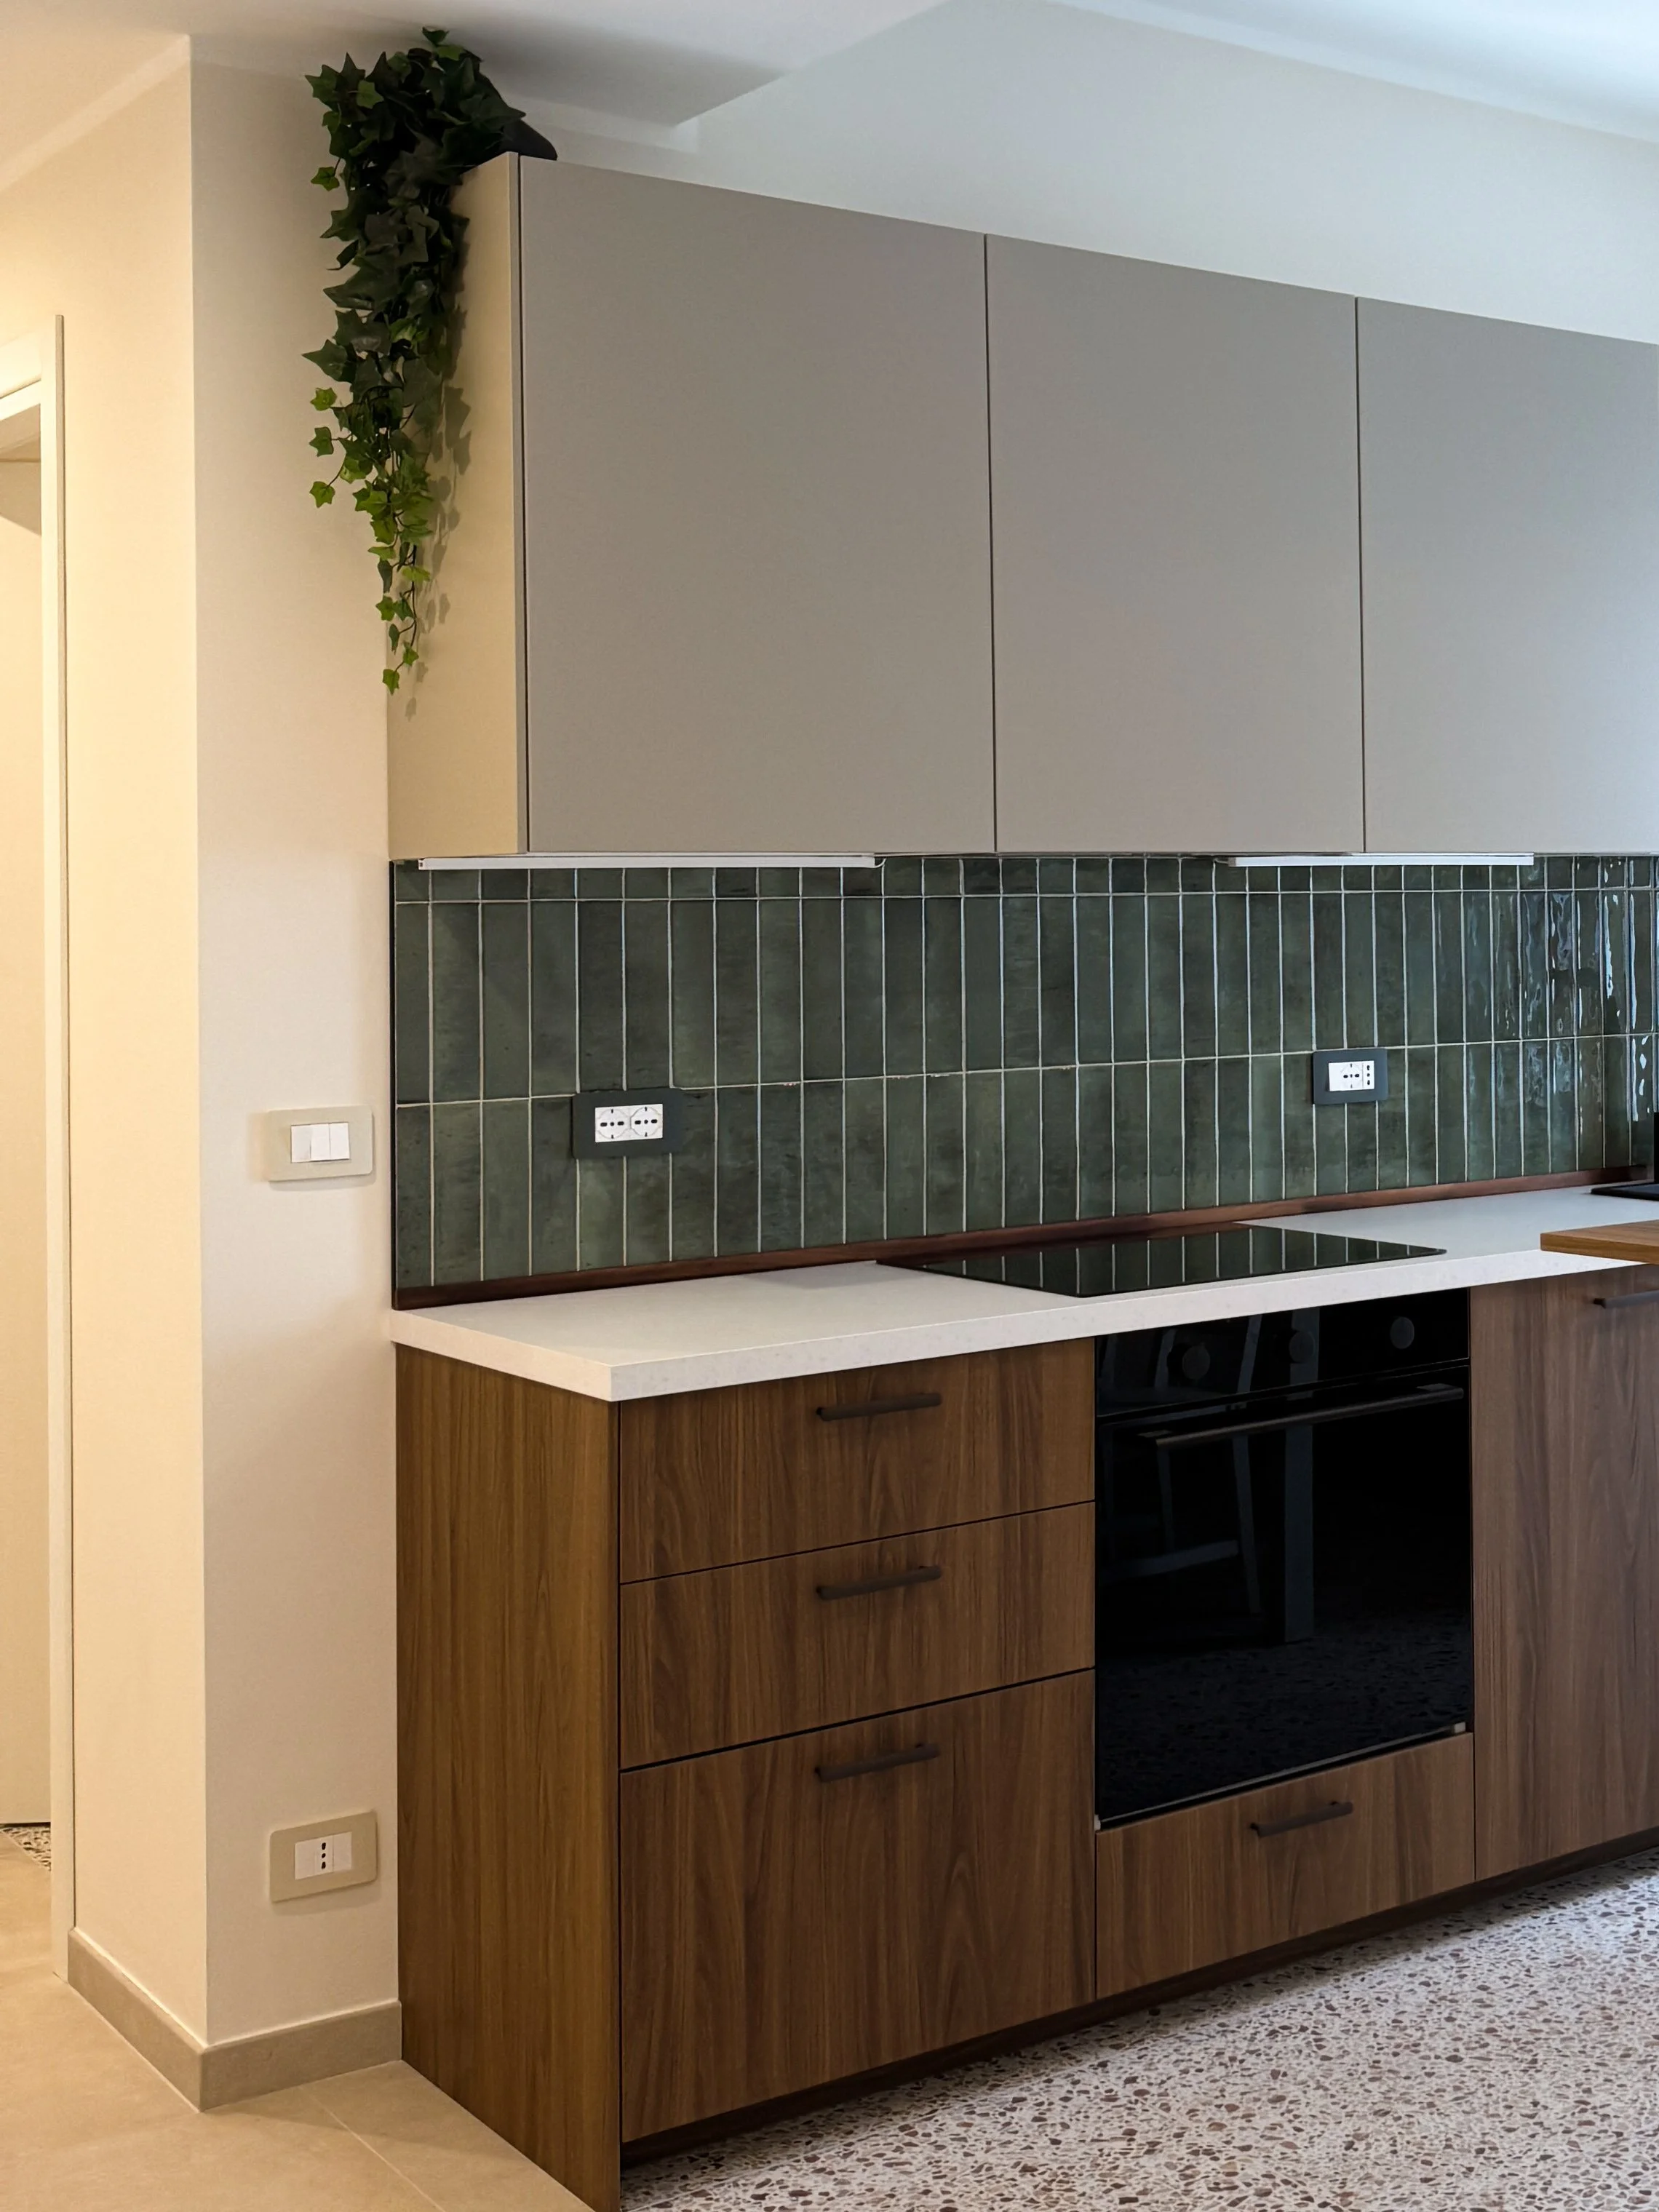
Kitchen
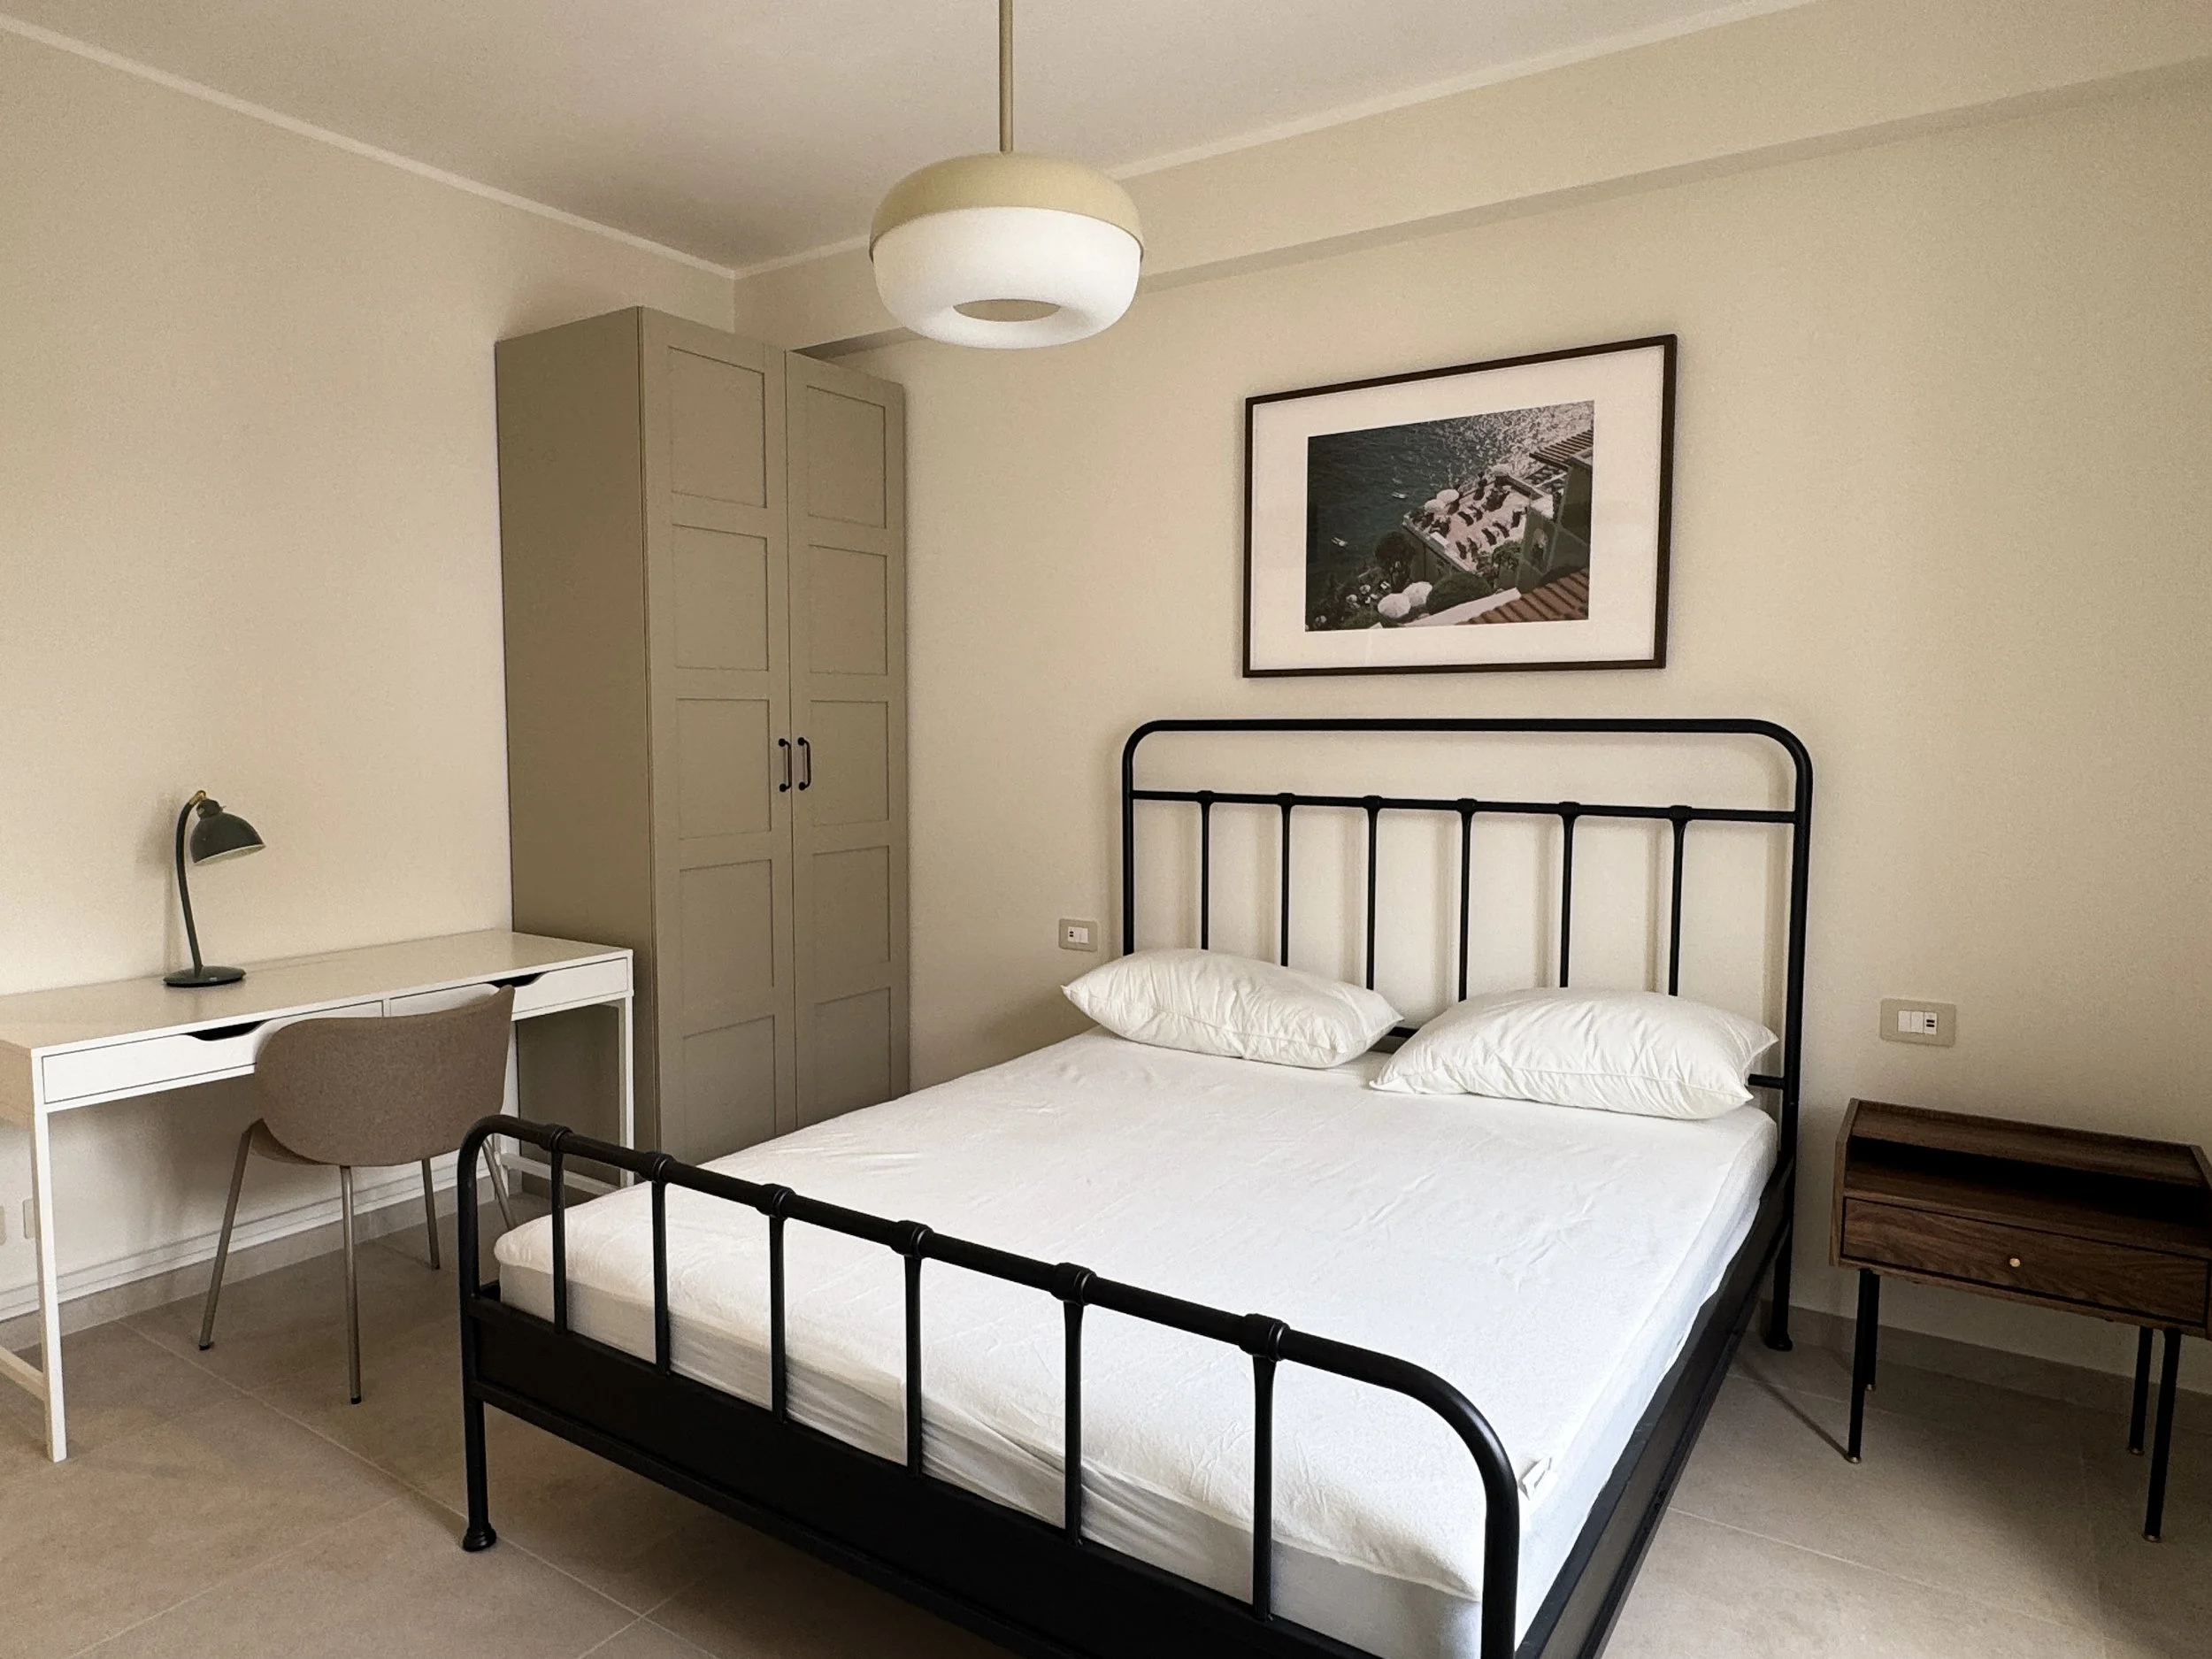
Main Bedroom
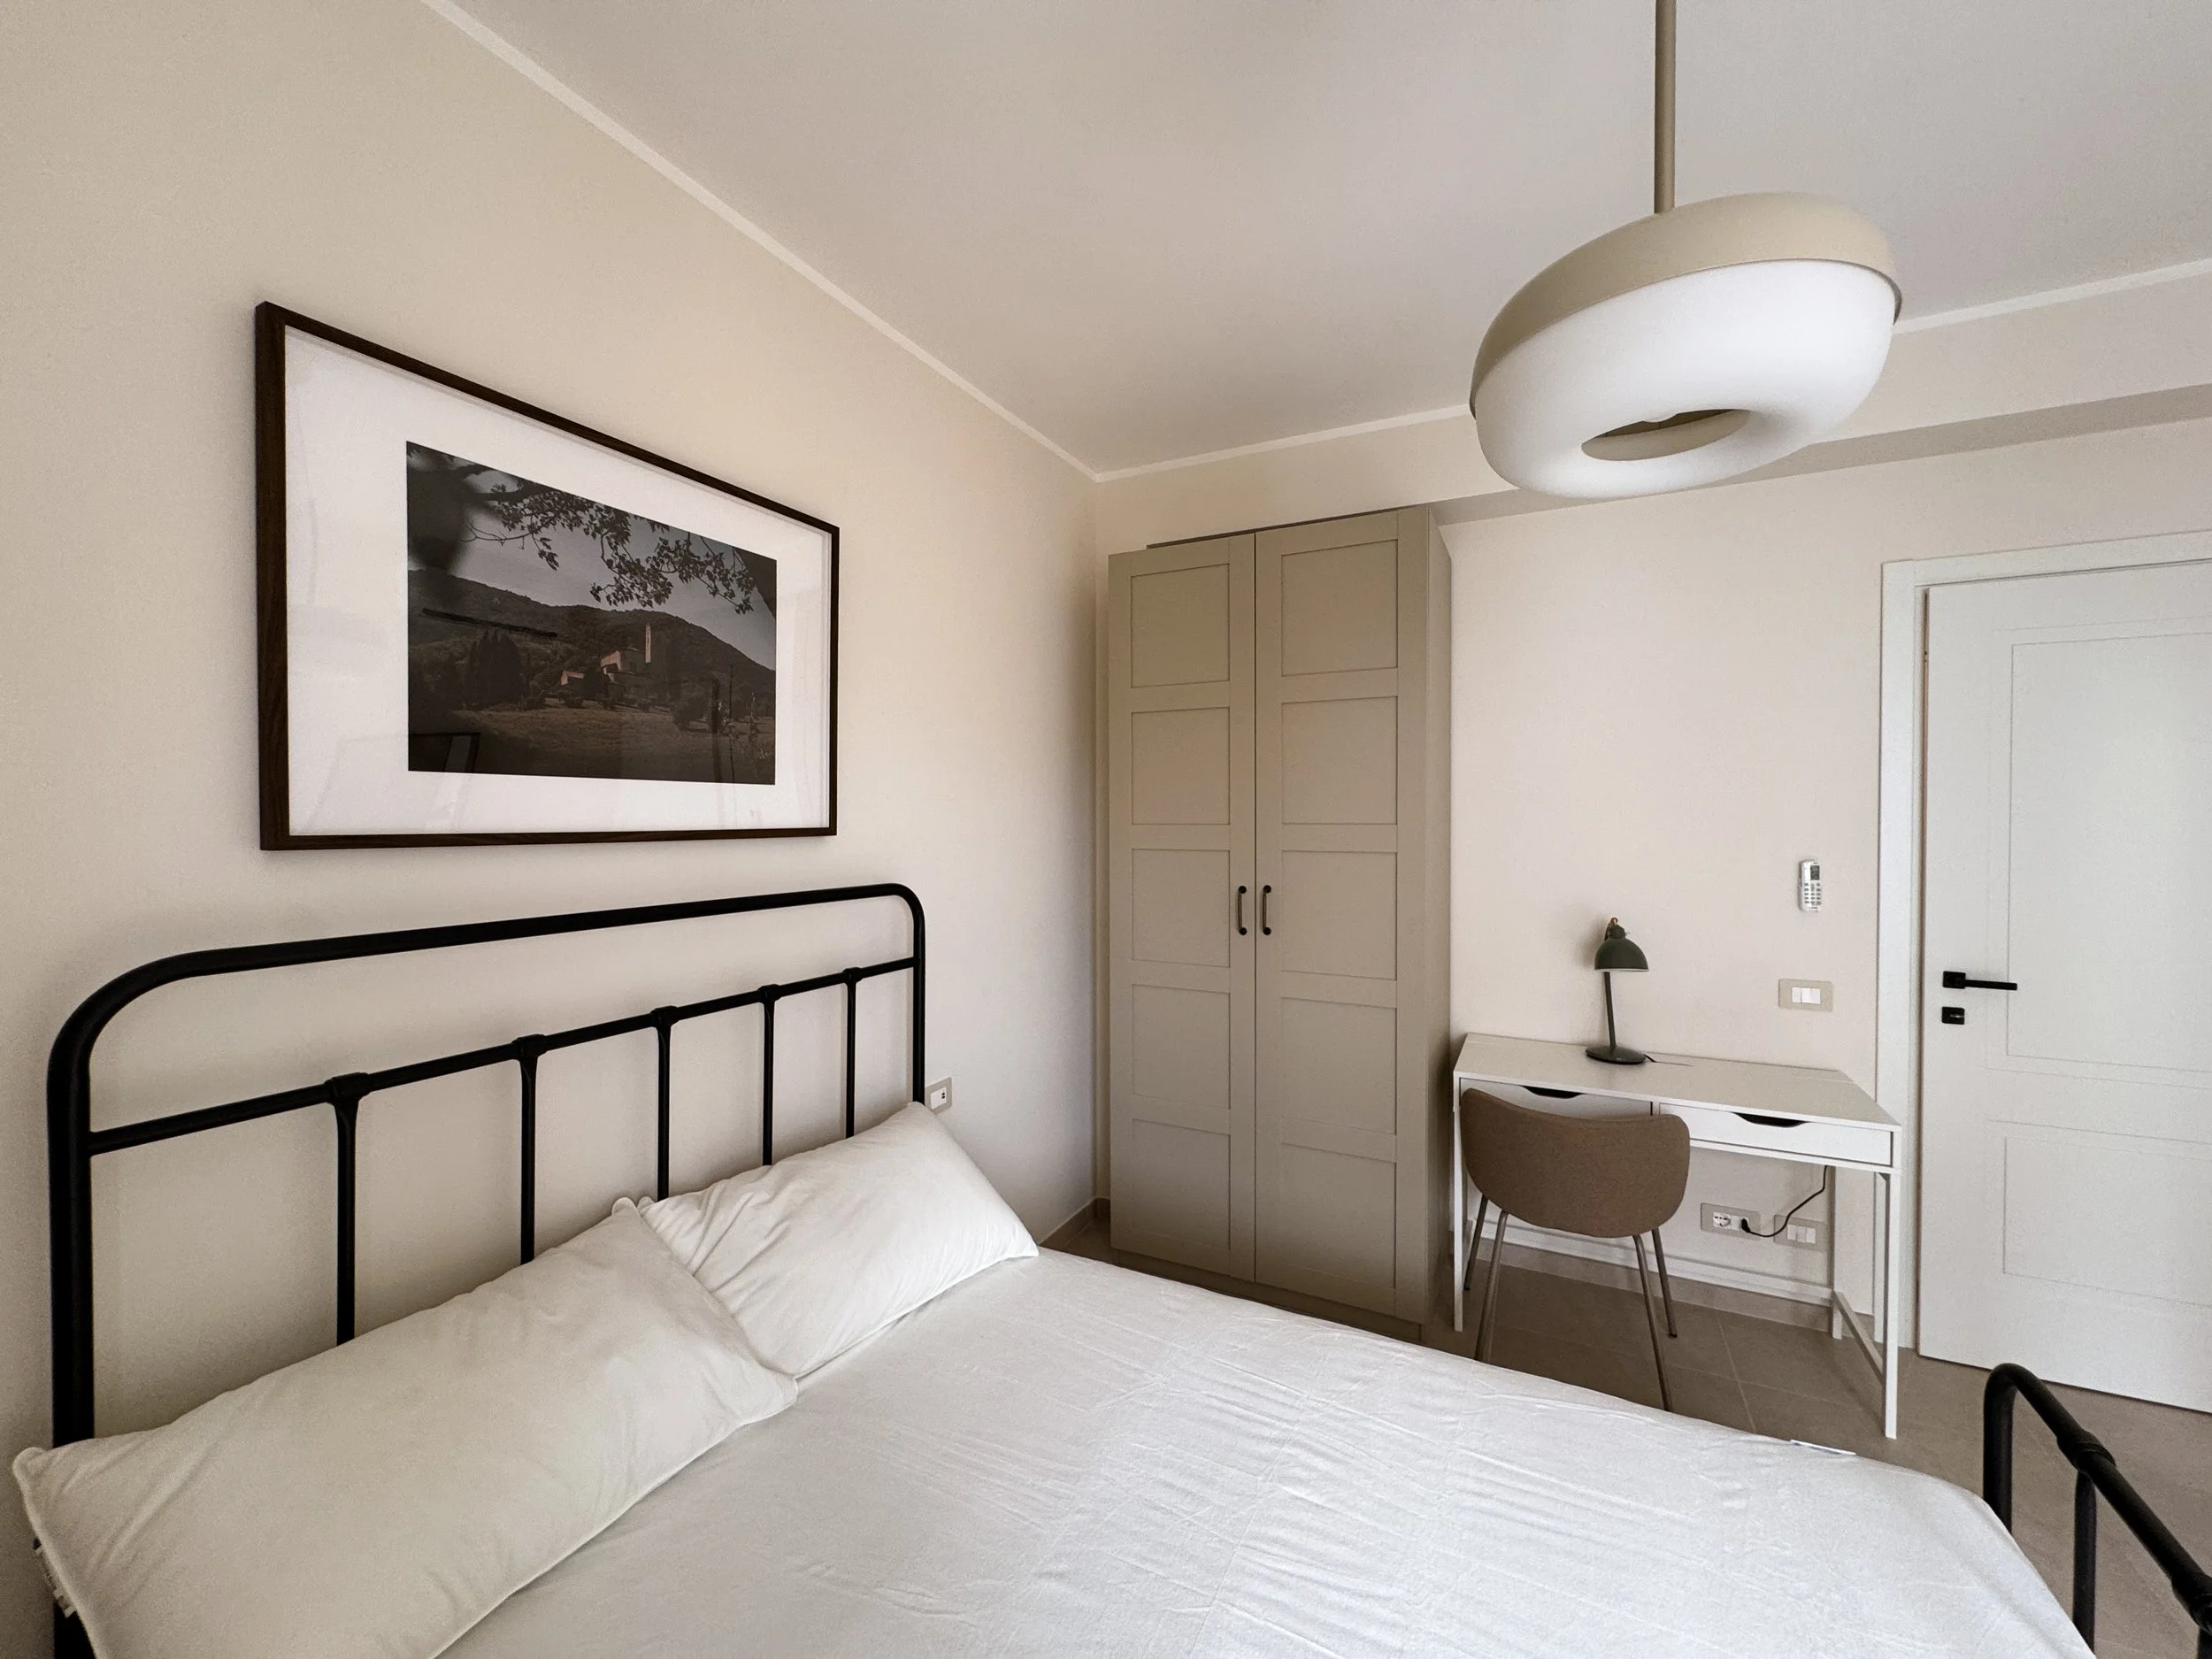
Second Bedroom
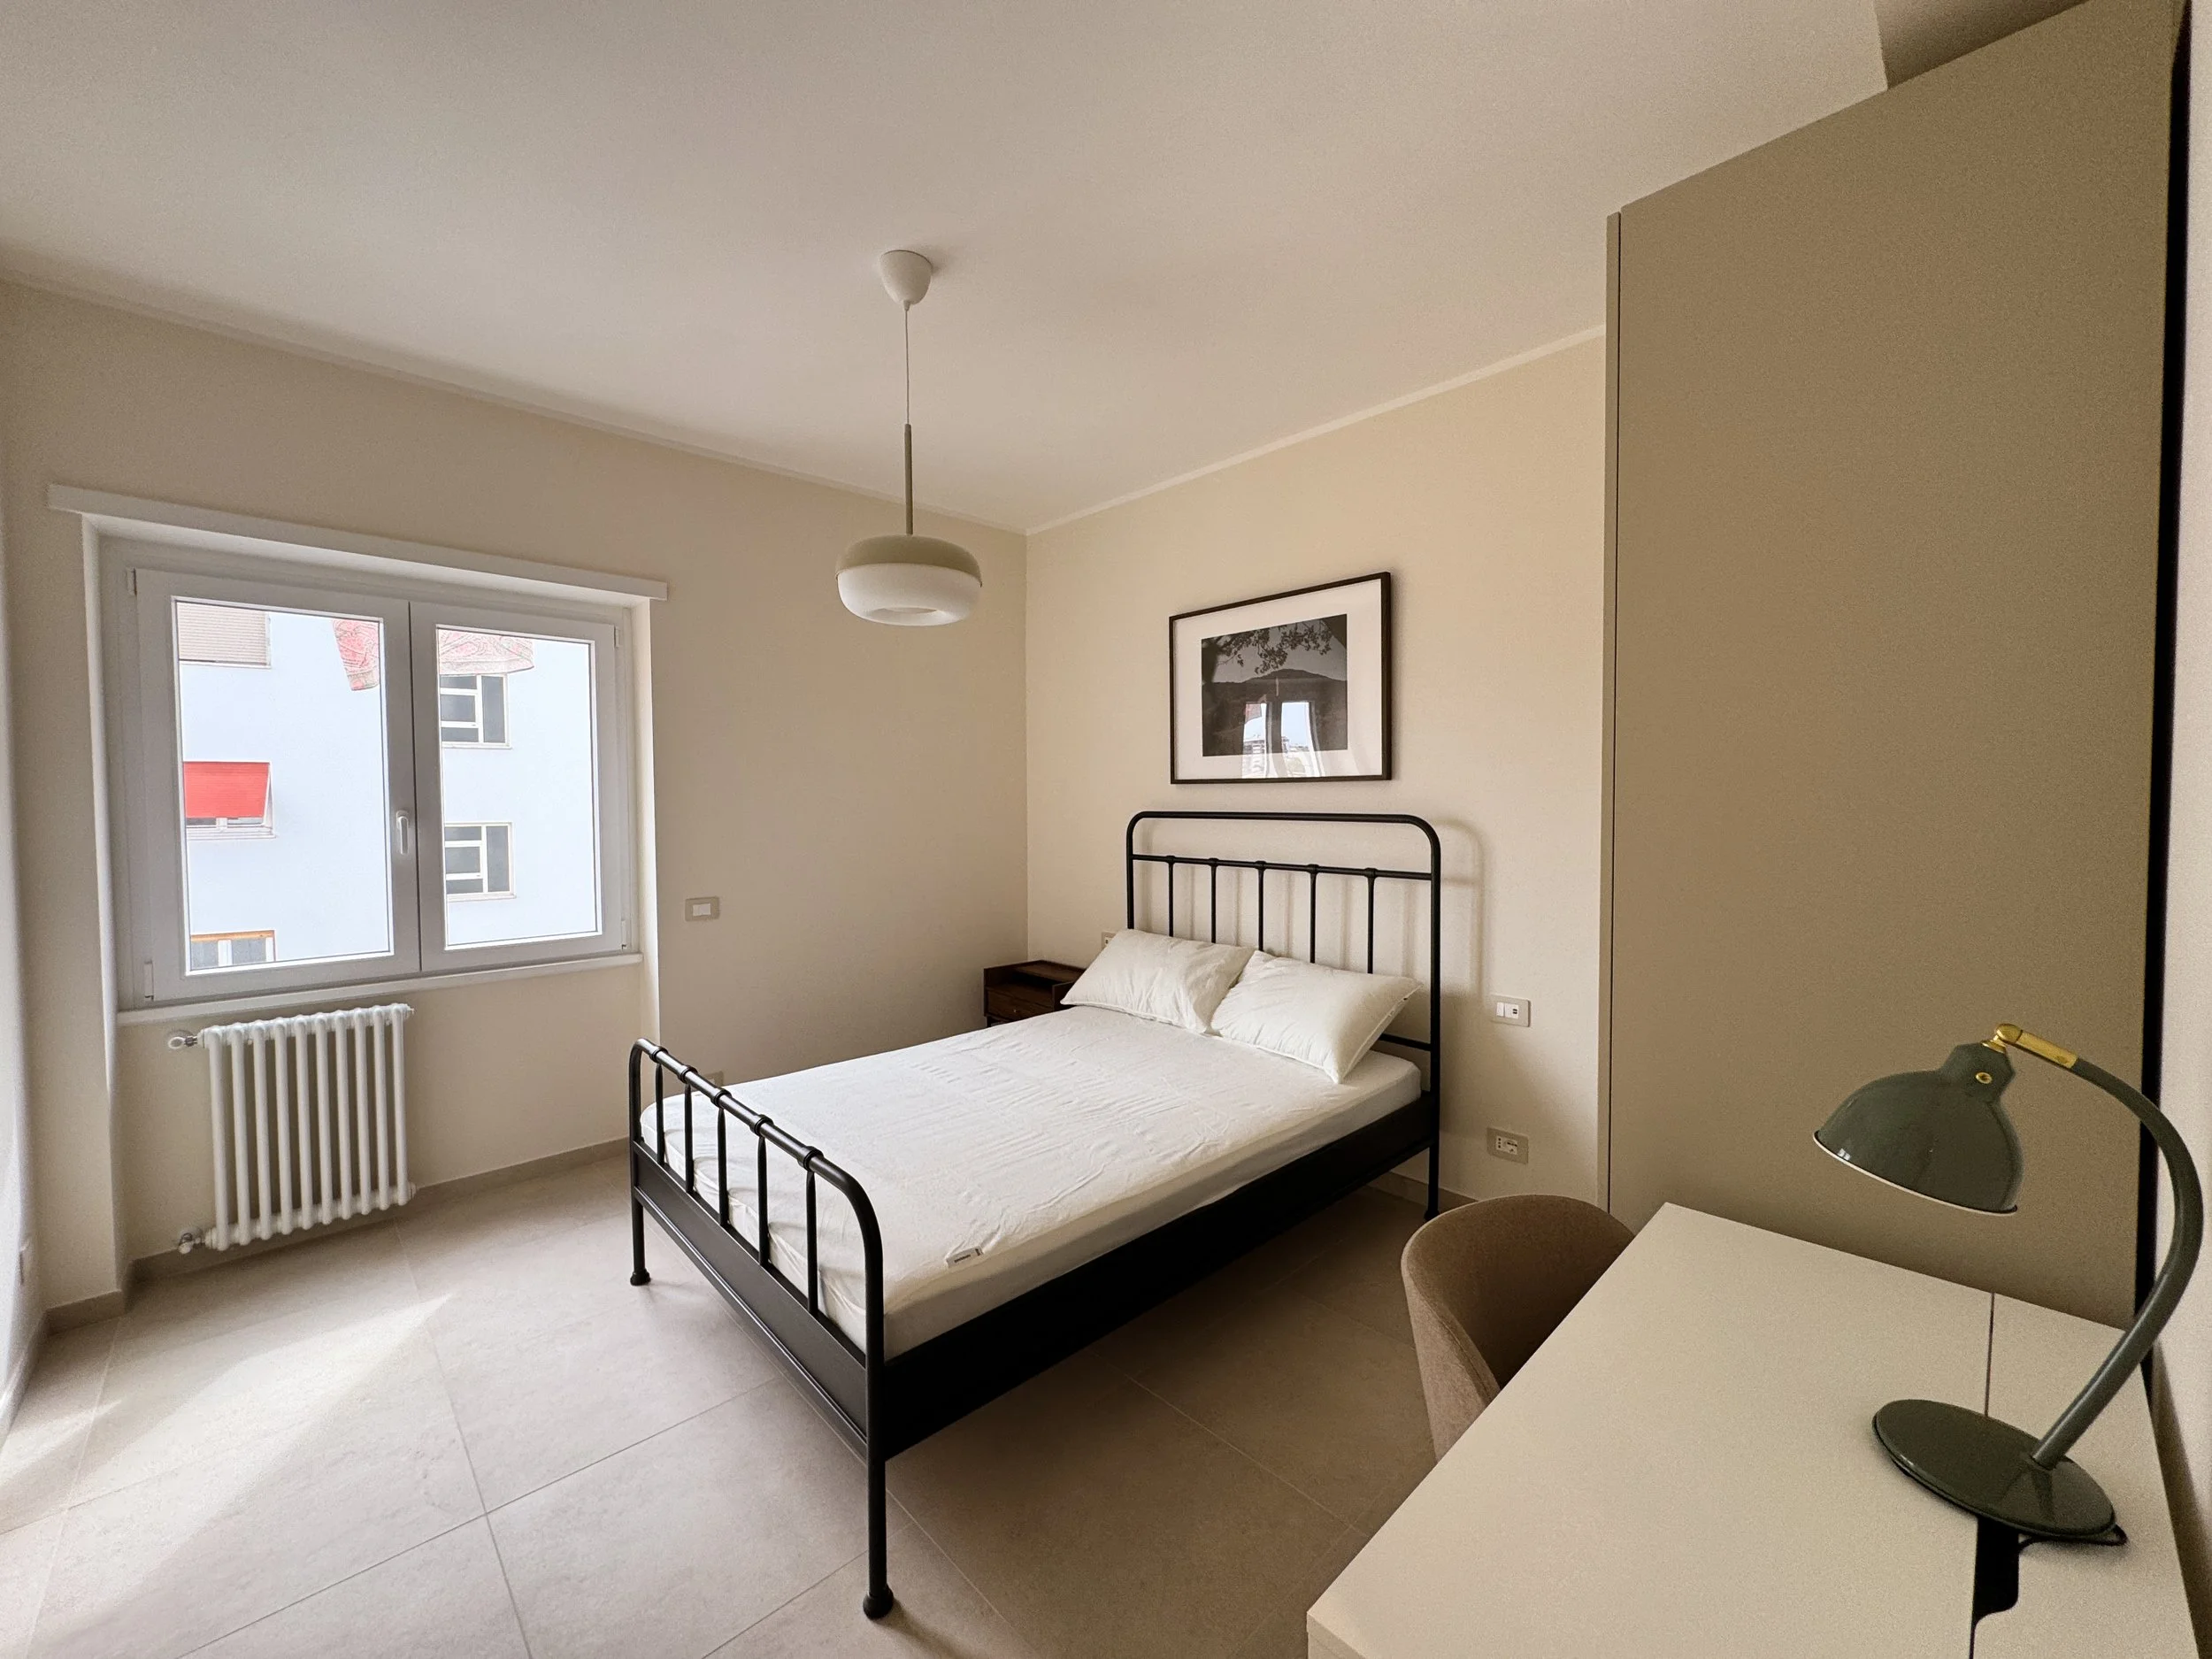
Second Bedroom
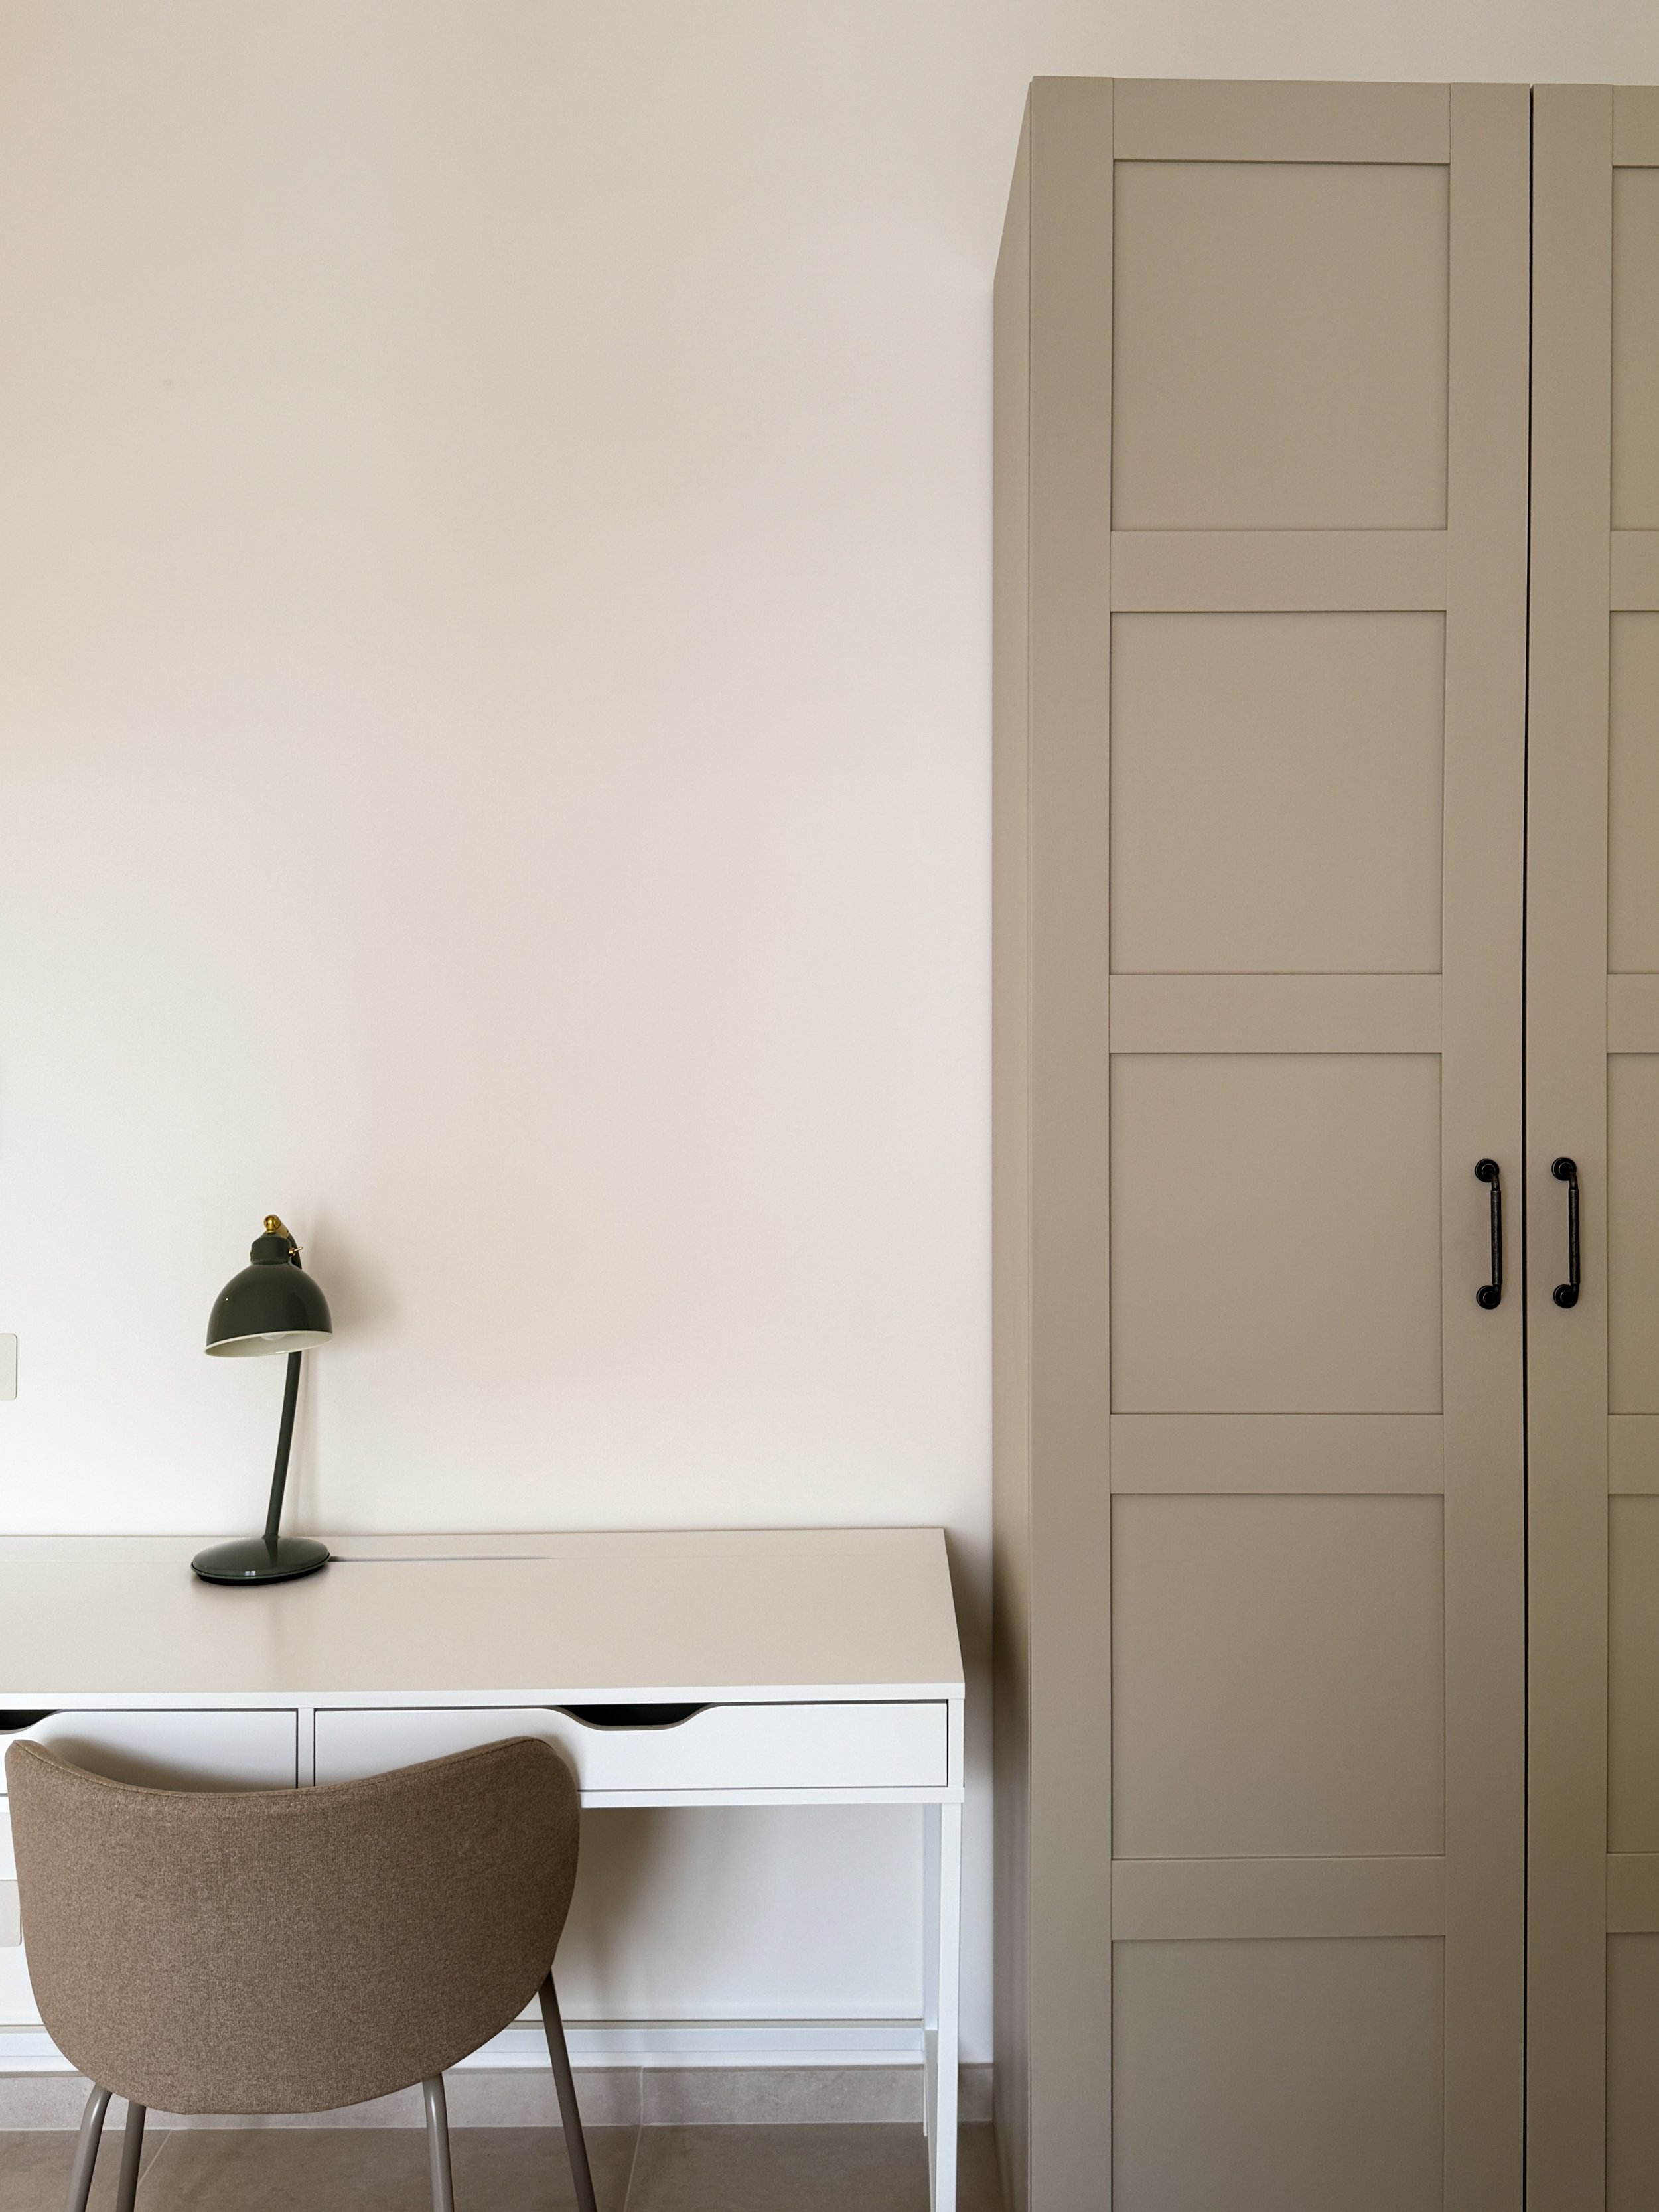
Bedroom Desk & Wardrobe
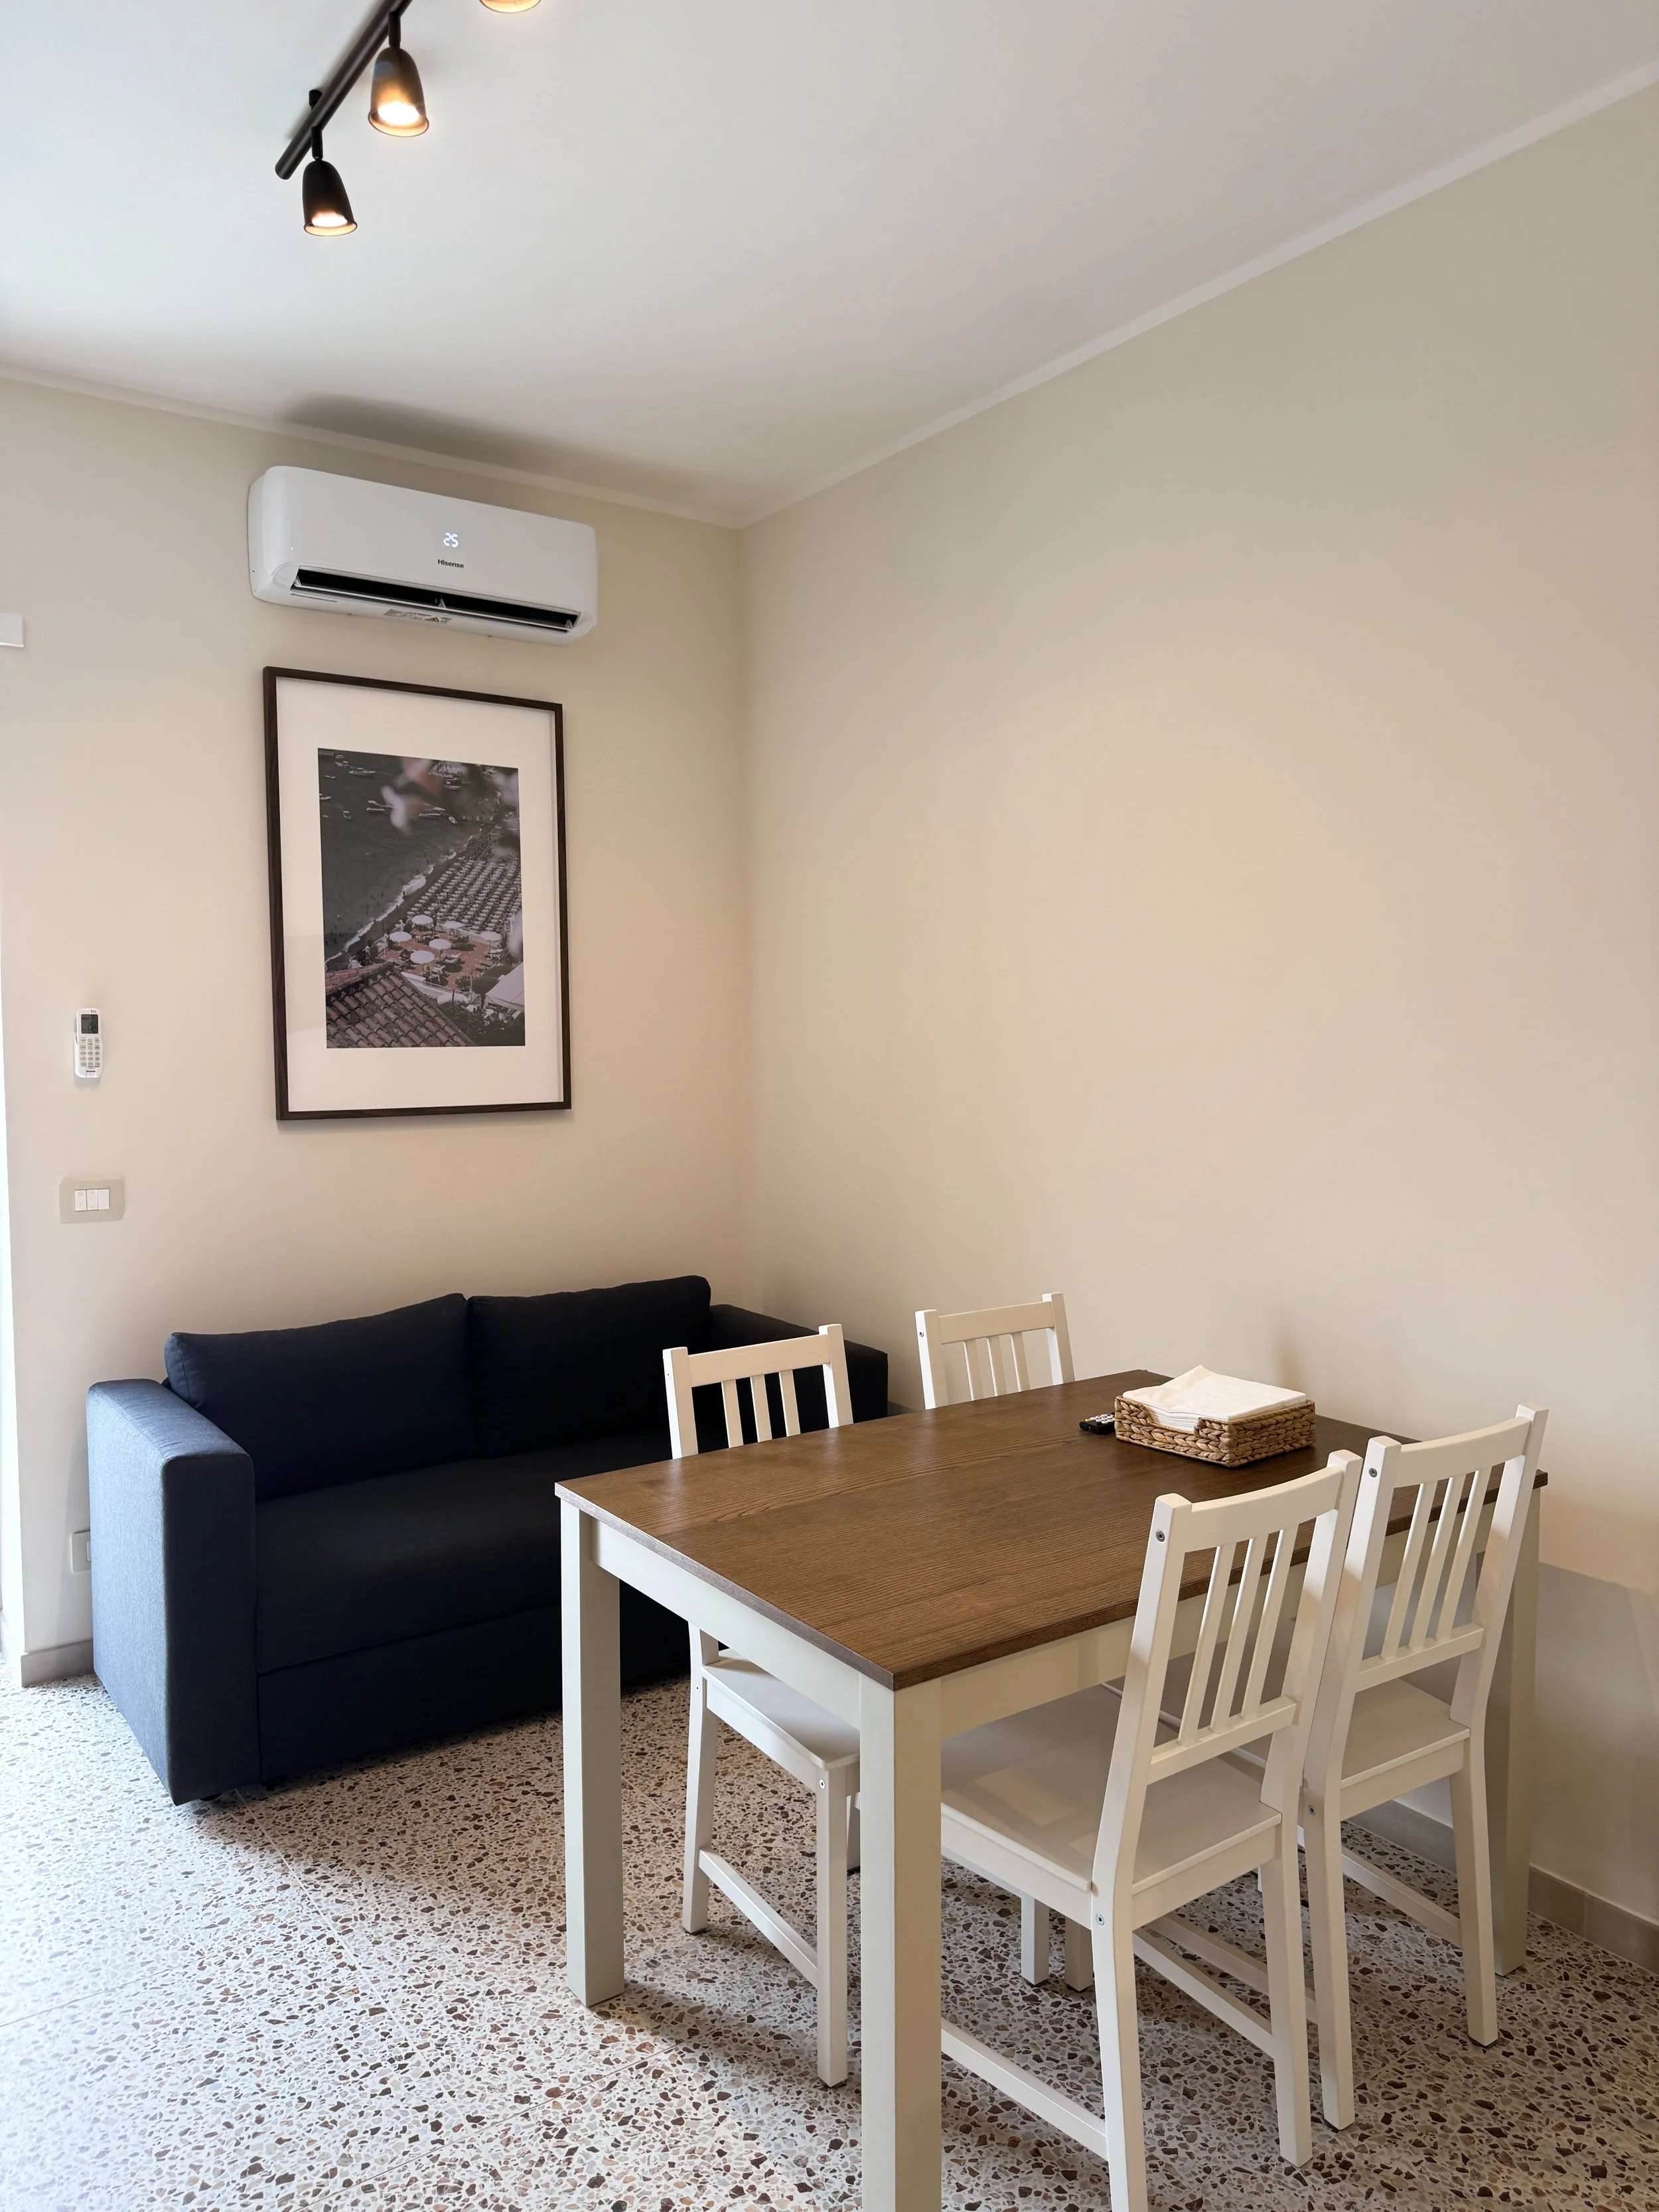
Living Room / Dining Room
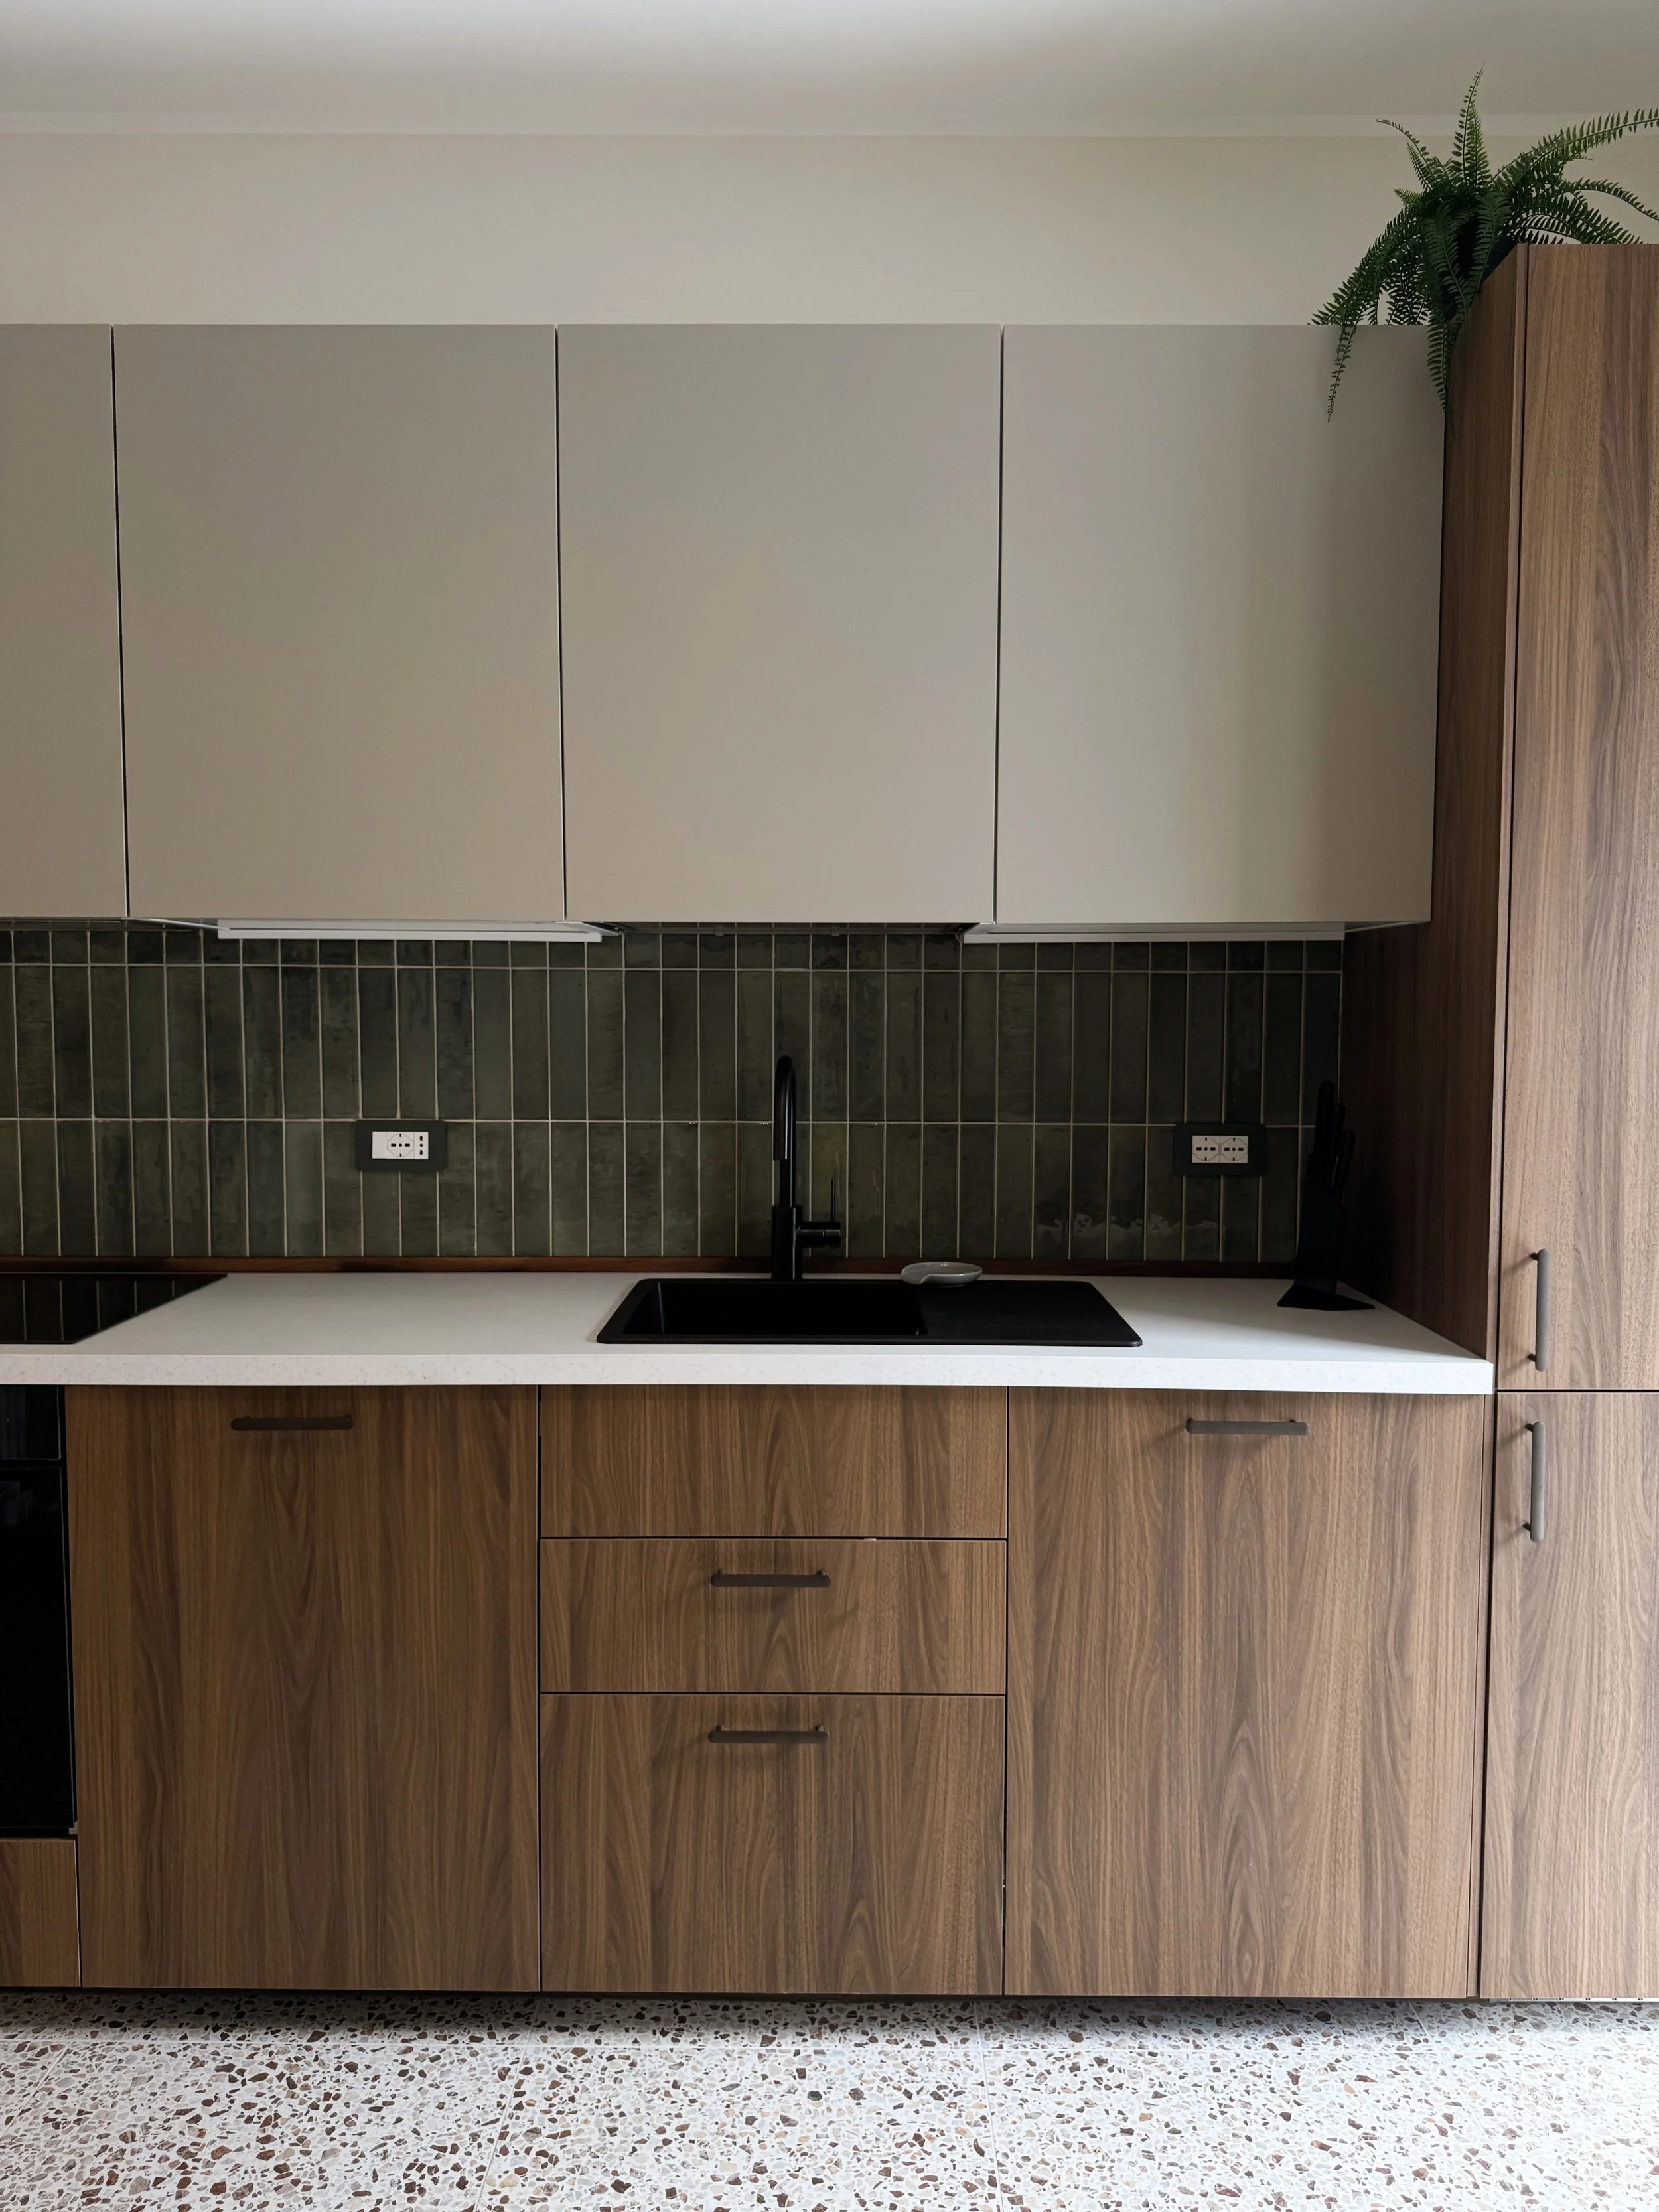
Kitchen
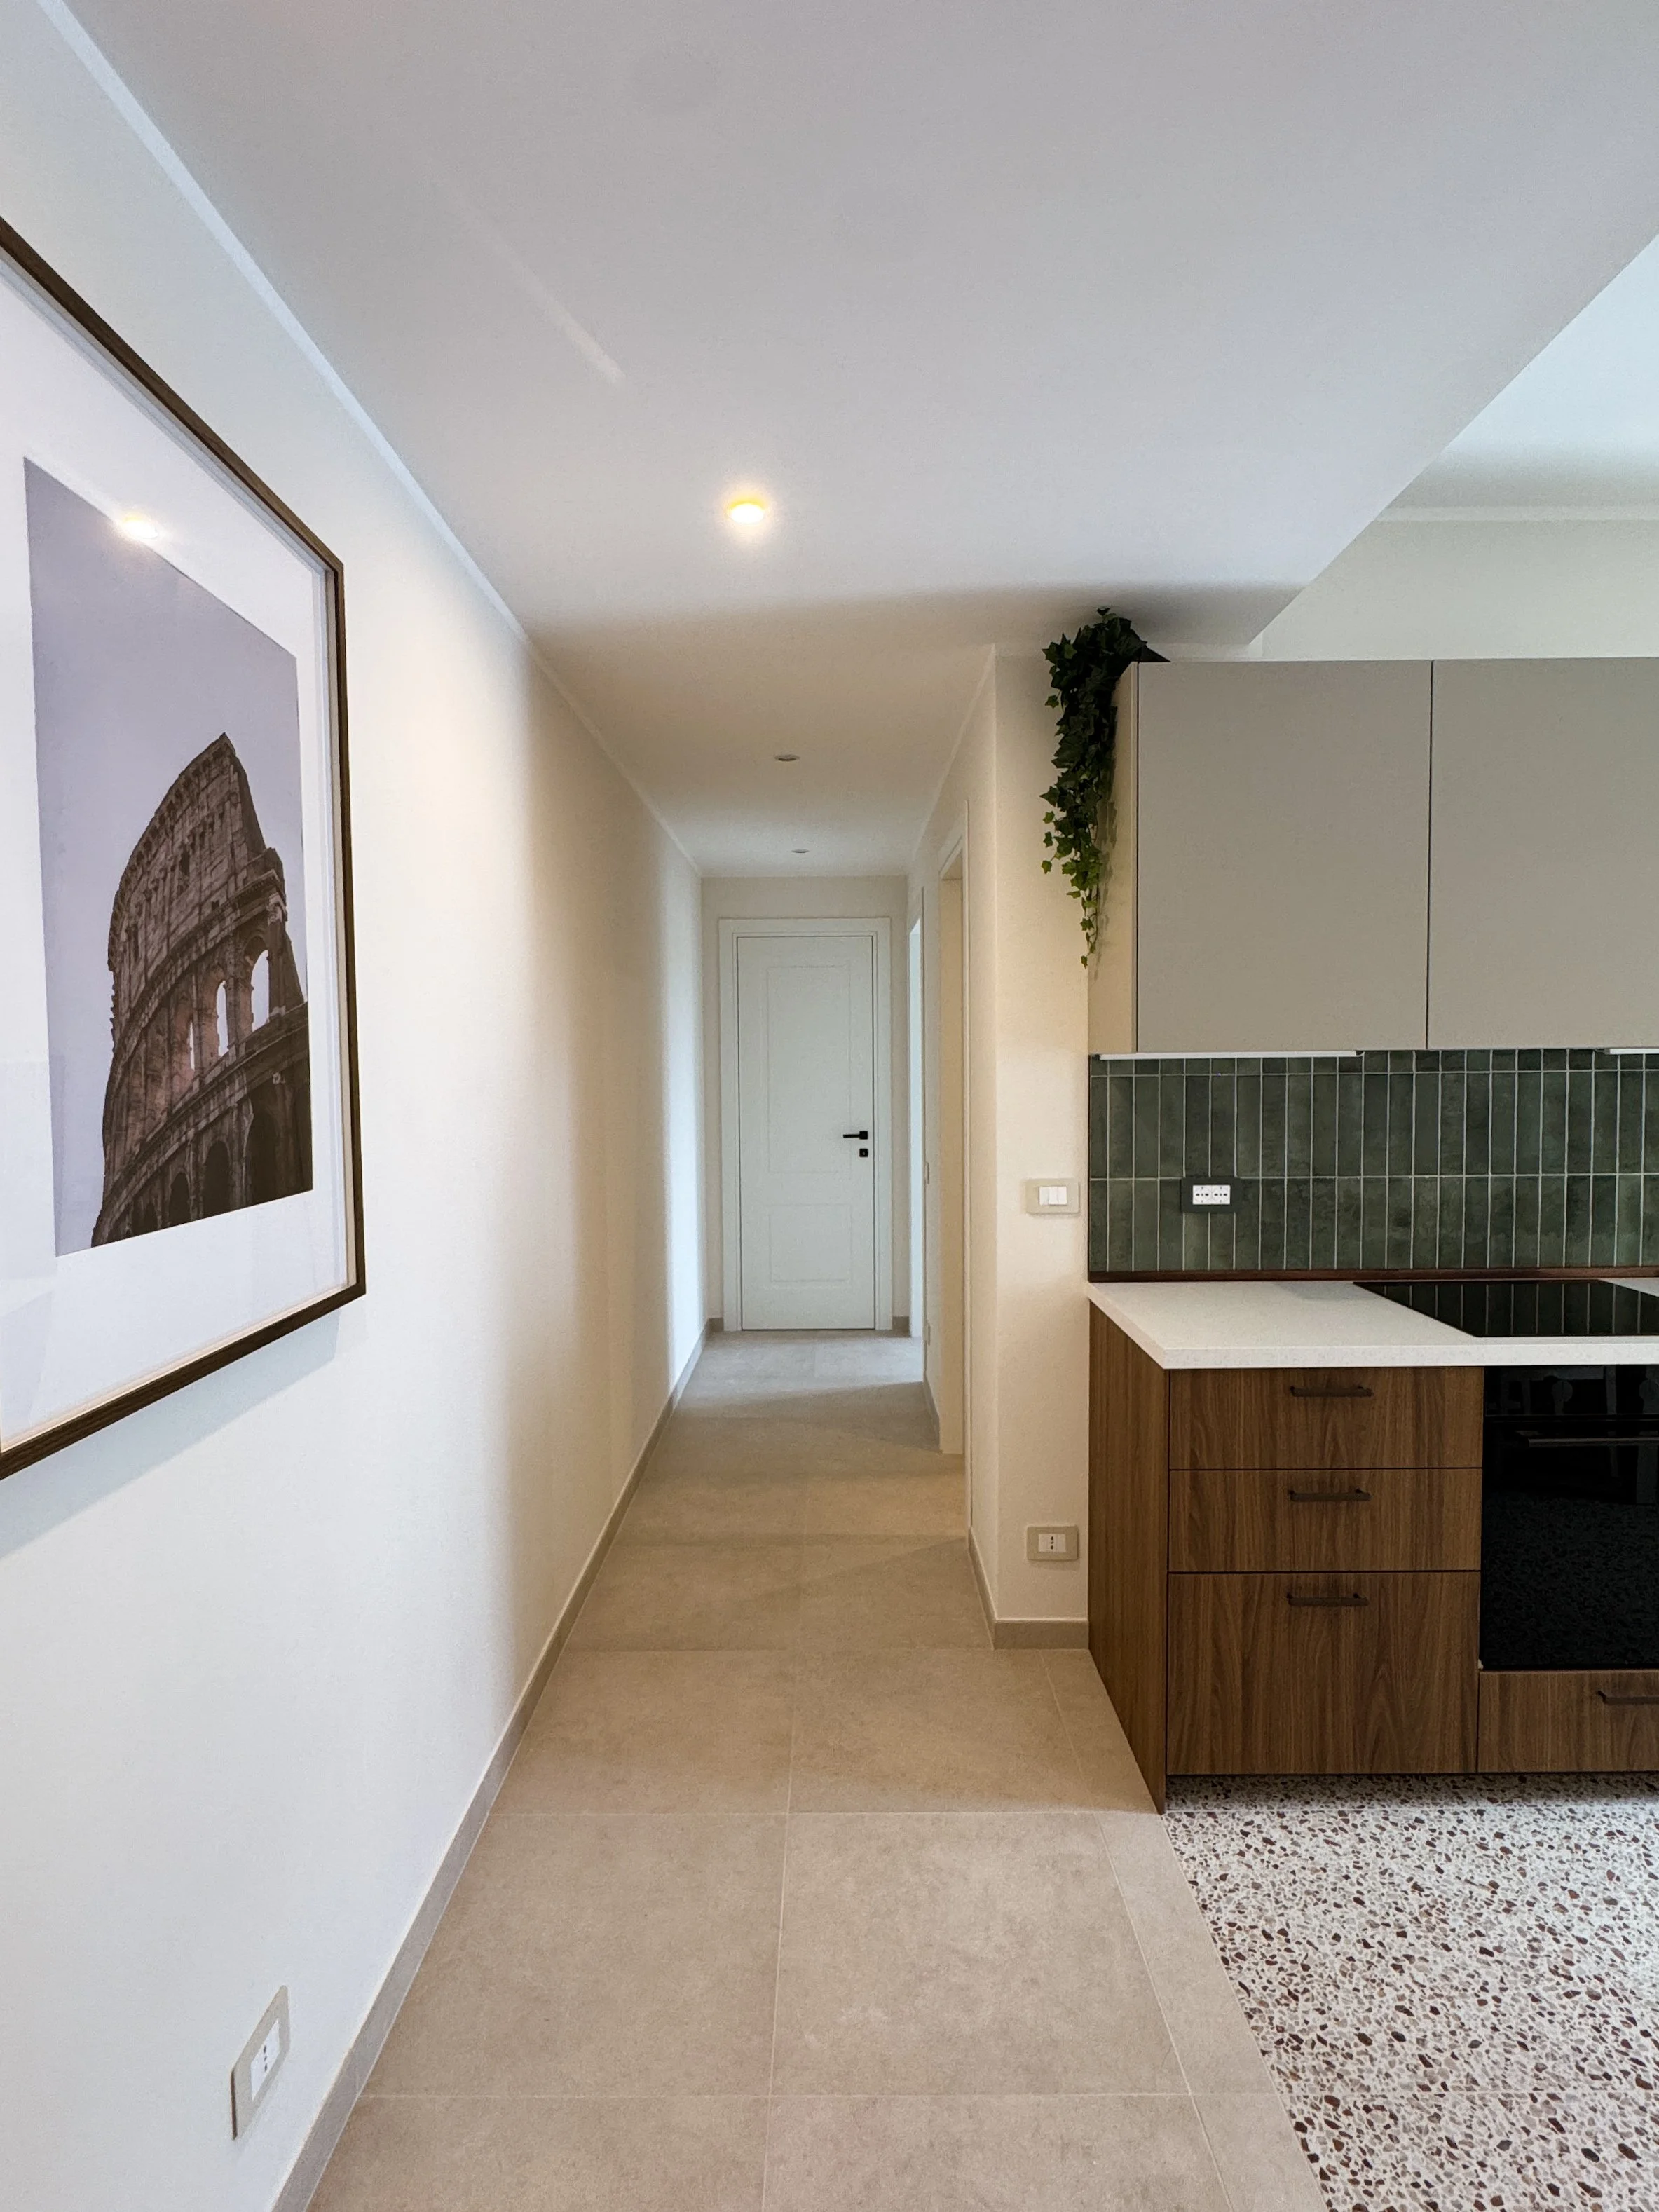
Hallway
Before Renovations
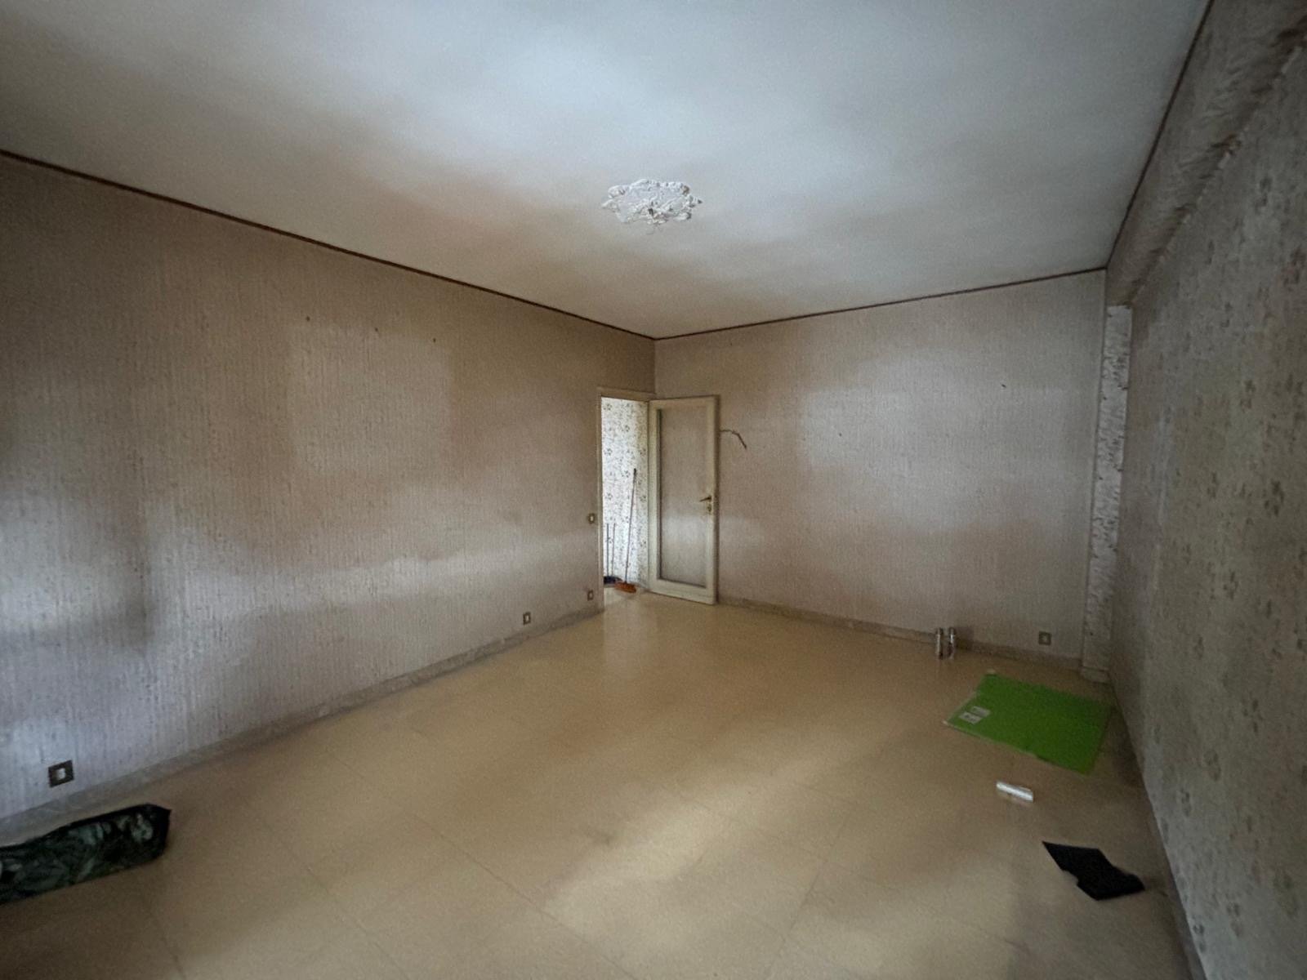
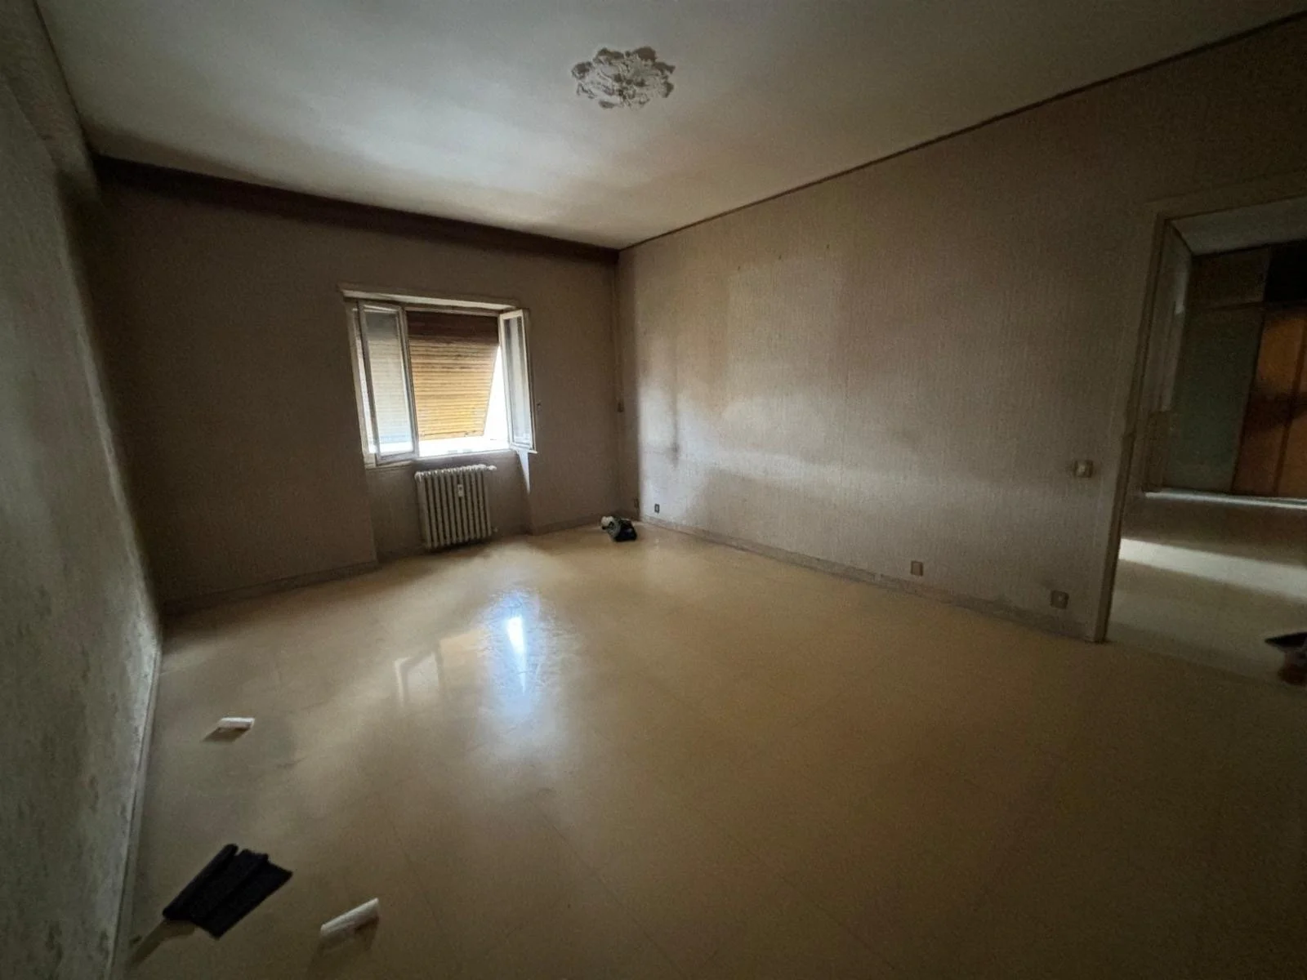
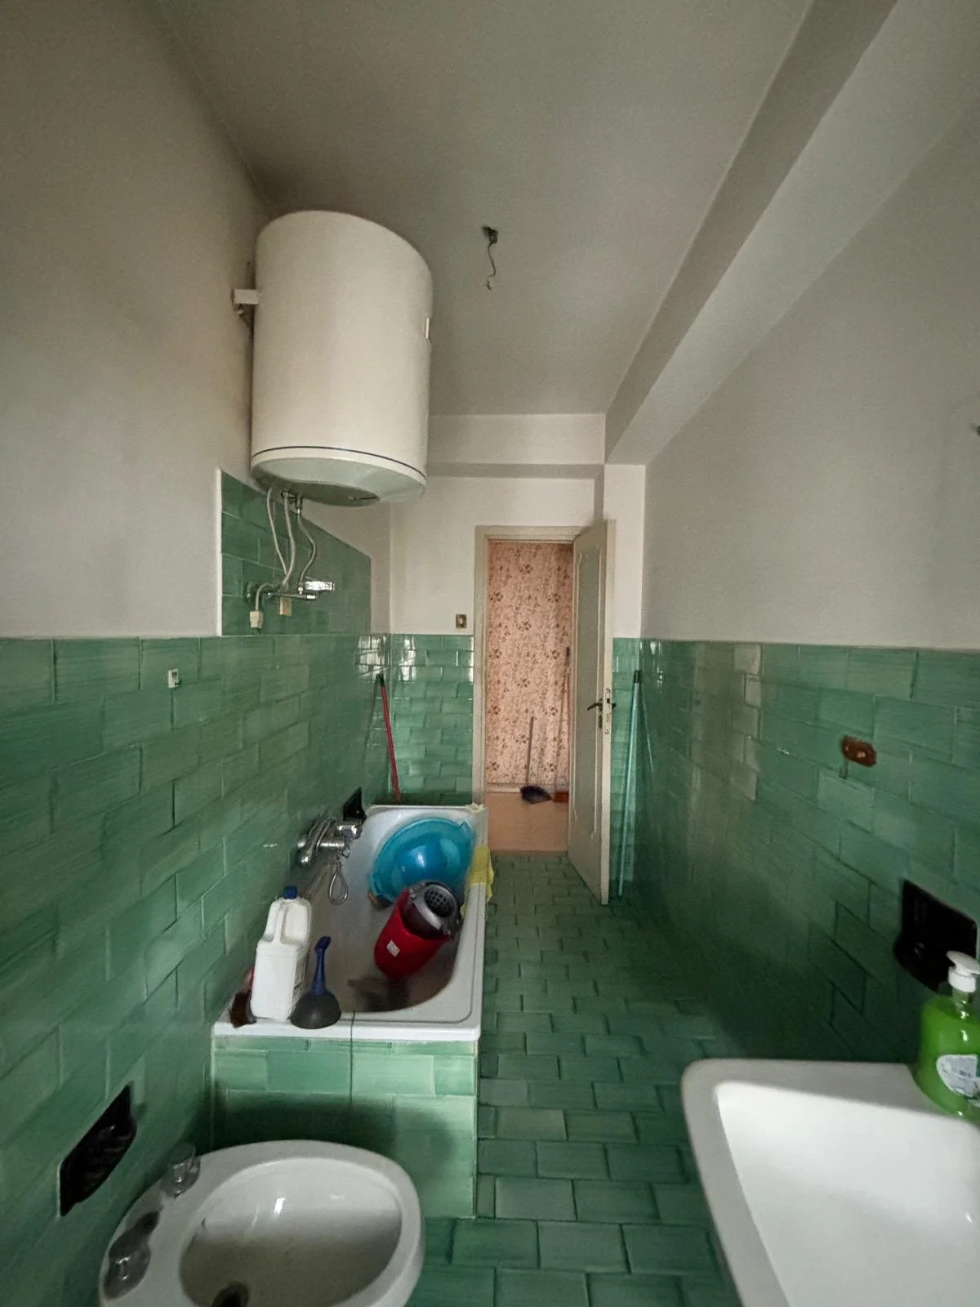
When we took on this renovation project, this one-bedroom apartment in Rome had remained largely unchanged since it was purchased and had been left unoccupied for over two years. The interiors were in poor condition, and the electrical wiring and plumbing also needed to be completely updated to meet current standards. In the pictures below you can see the starting point of the space.
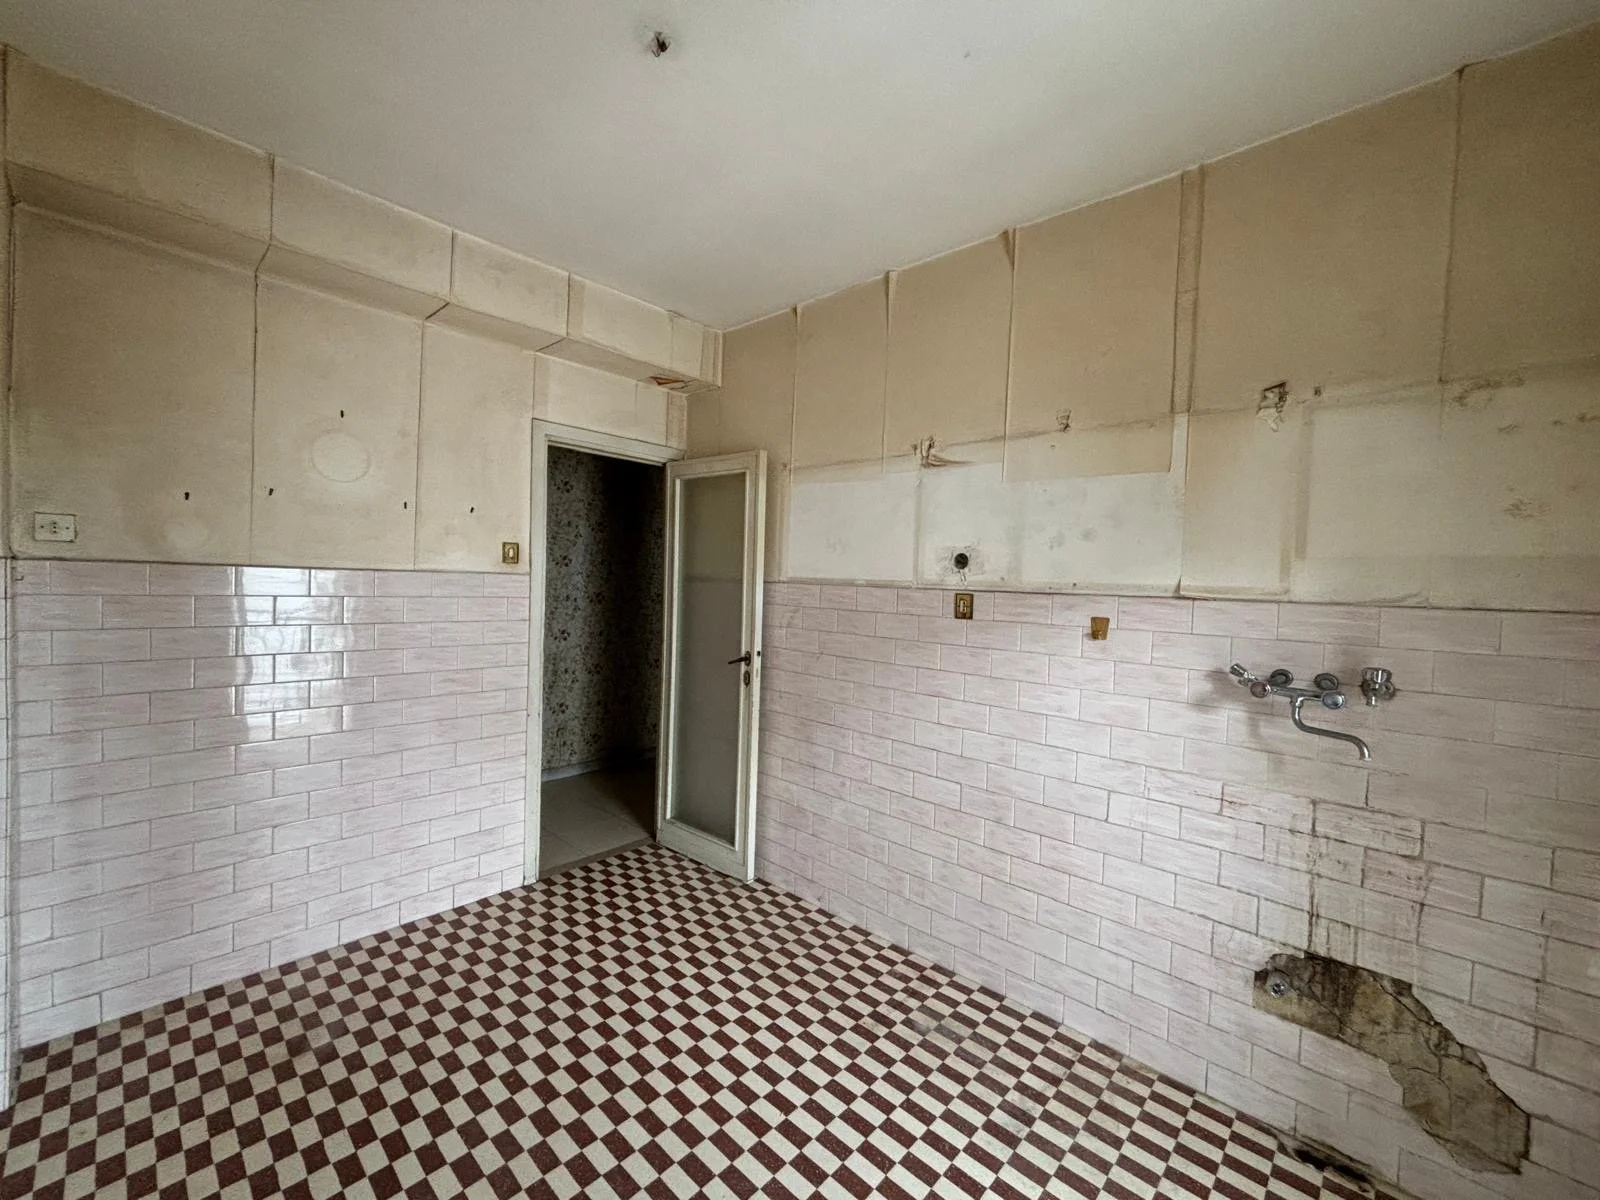
Kitchen Before Renovations


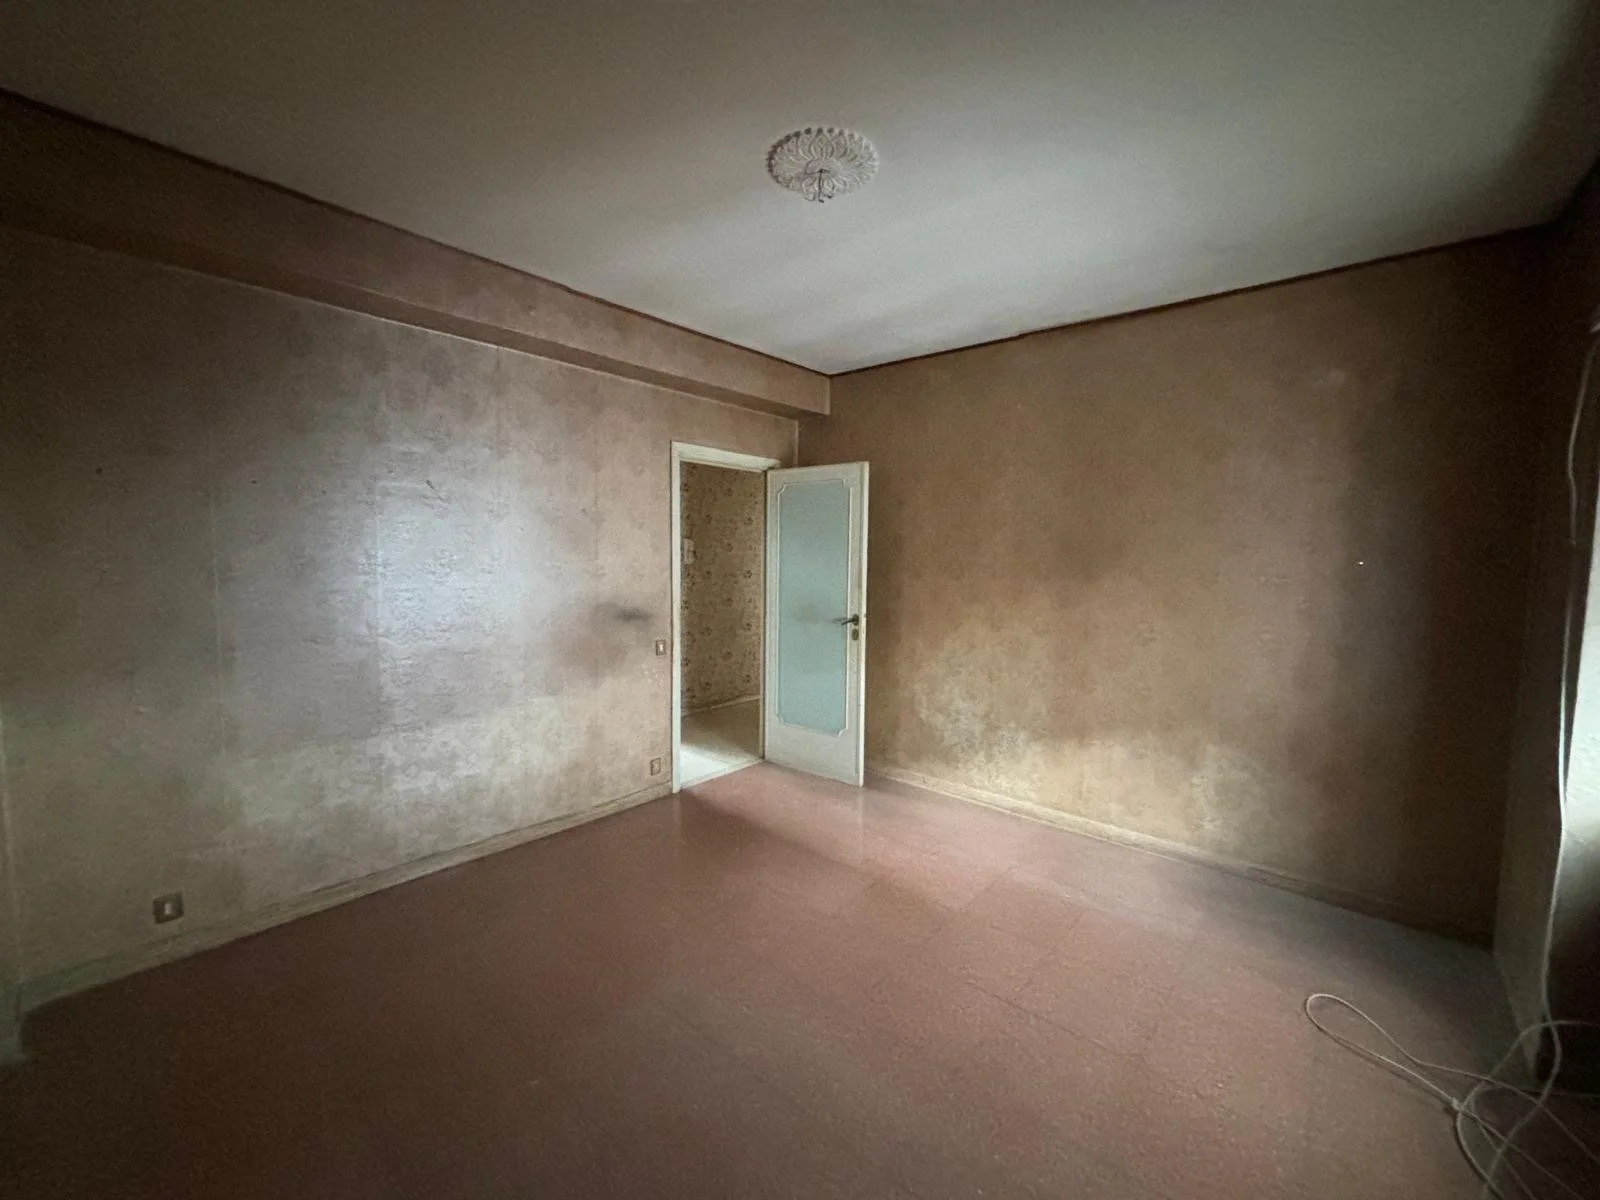
Bedrooms Before Renovations
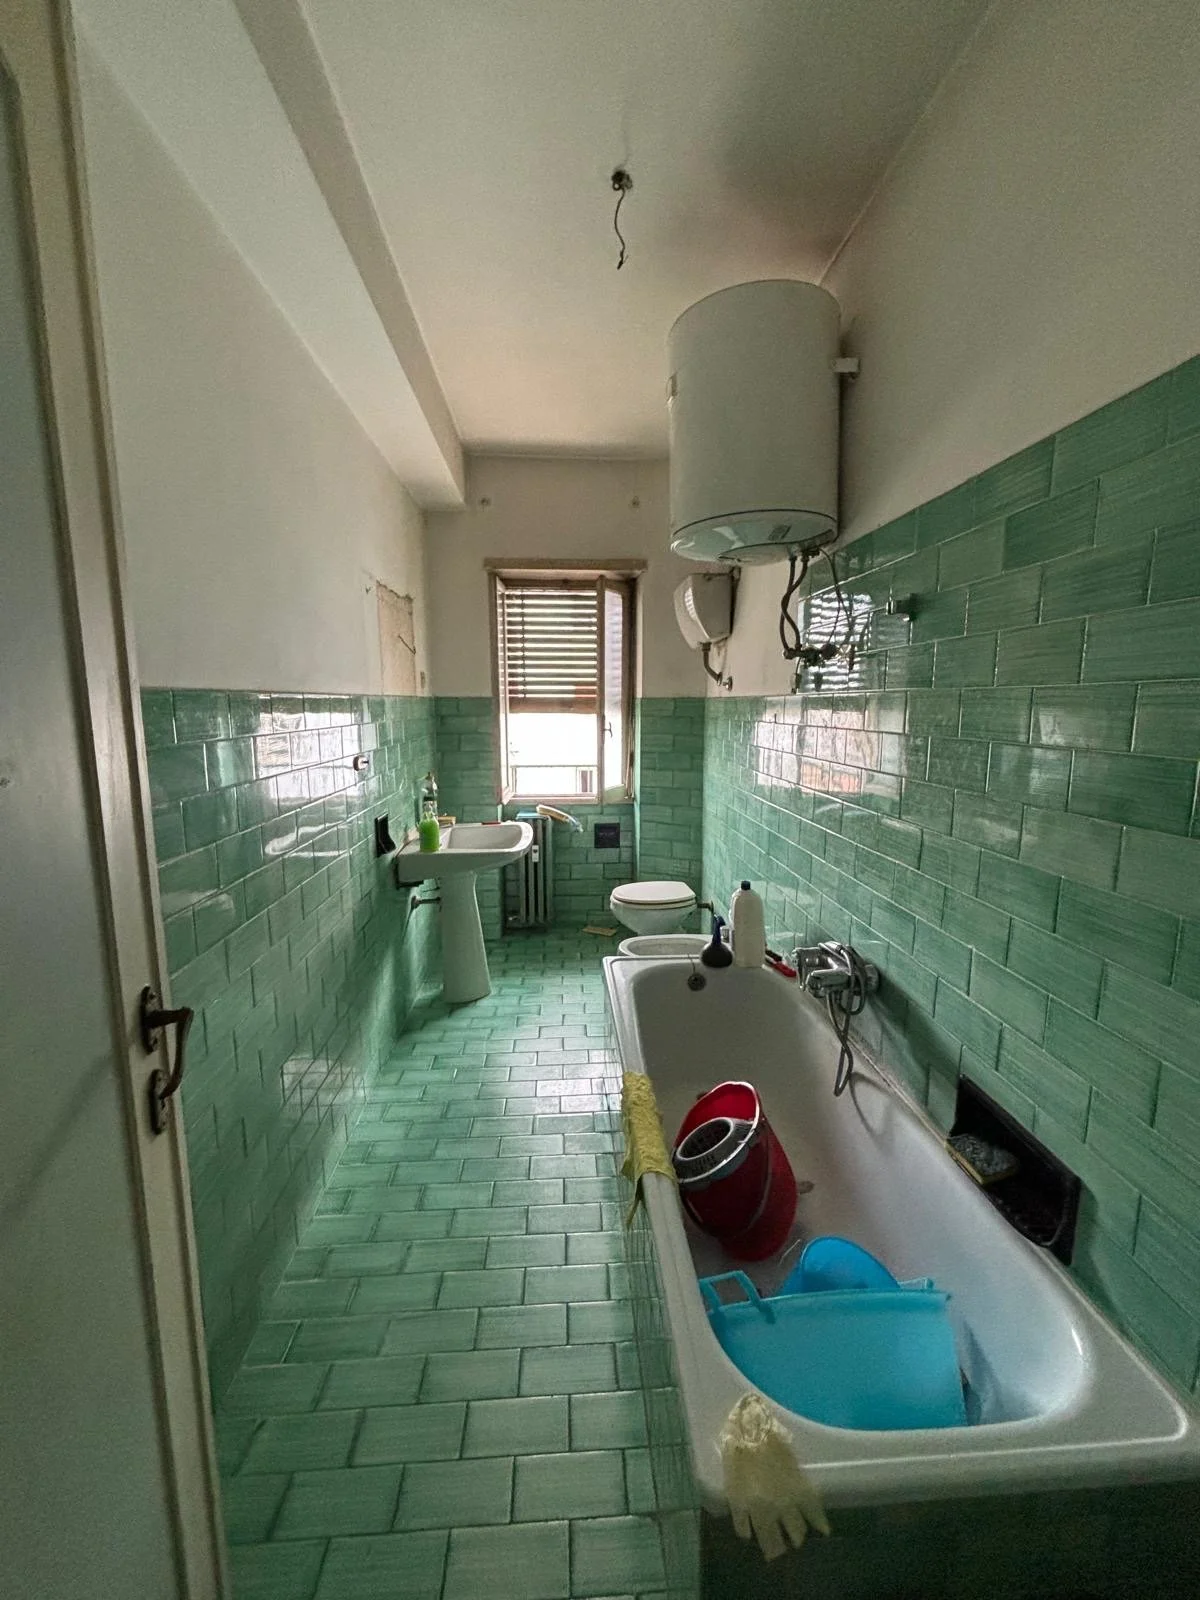
Bathroom Before Renovations
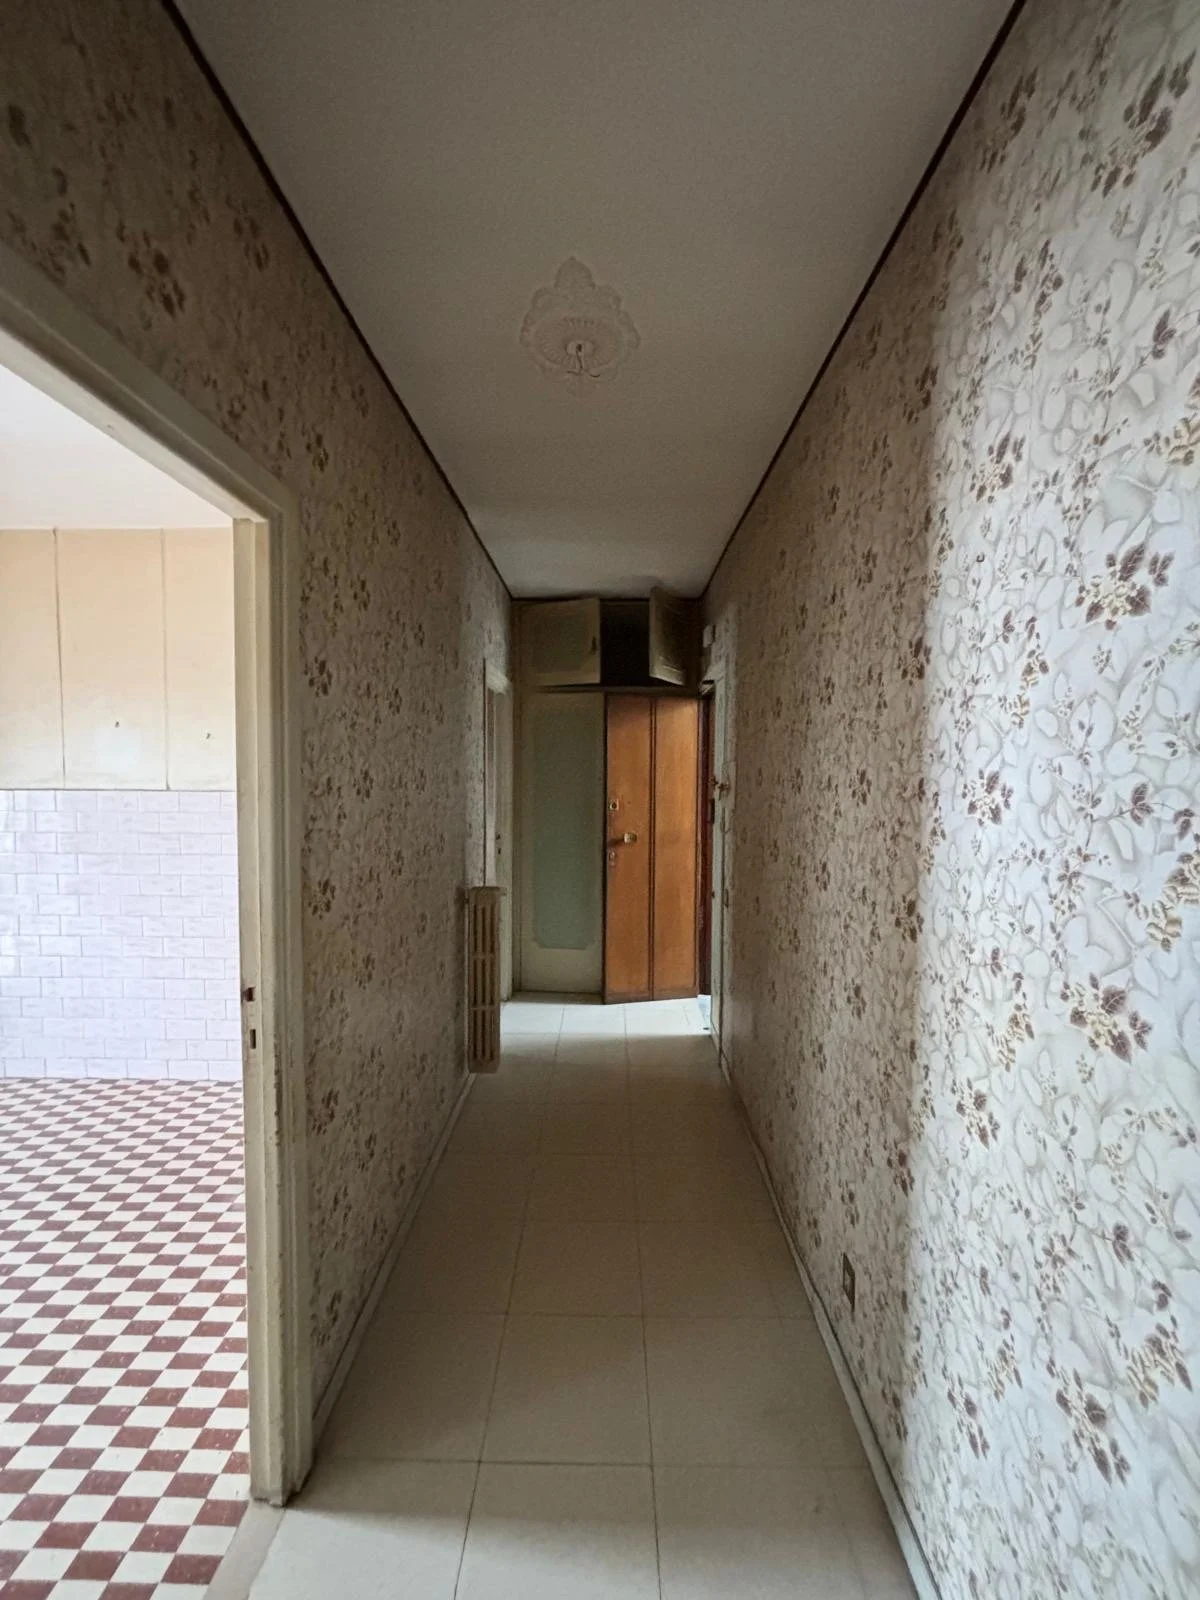
Hallway Before Renovations